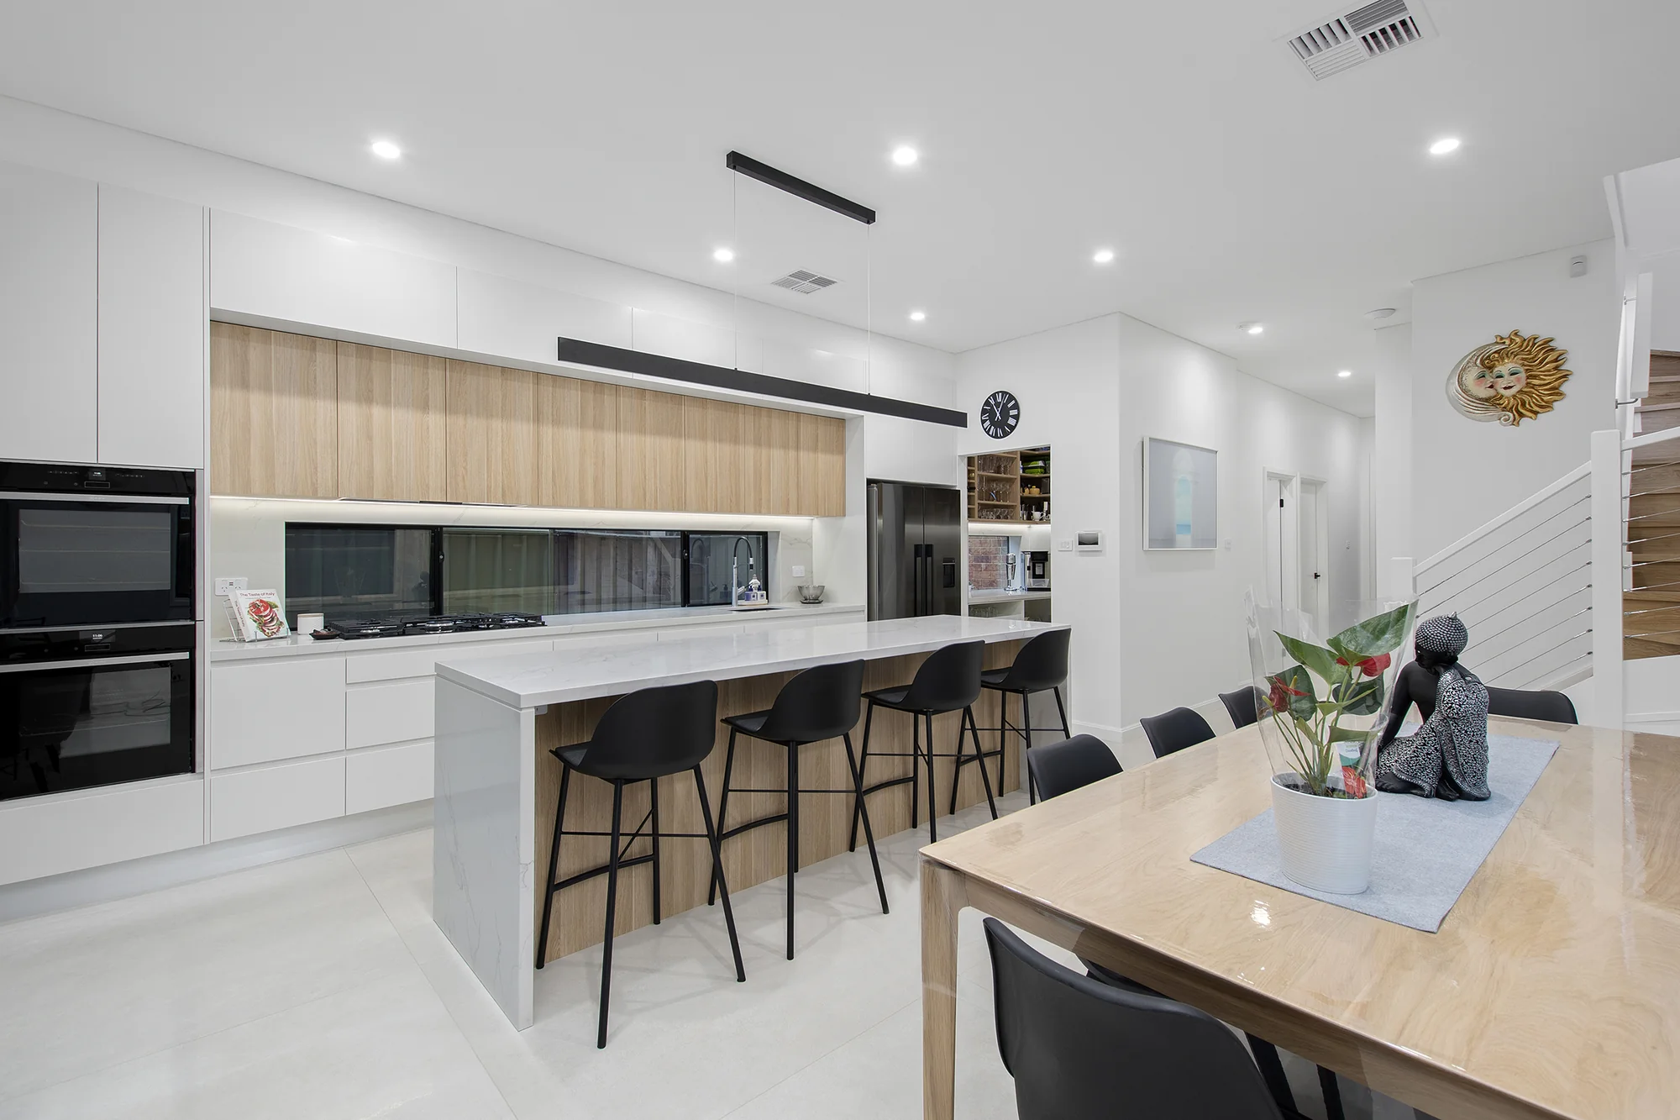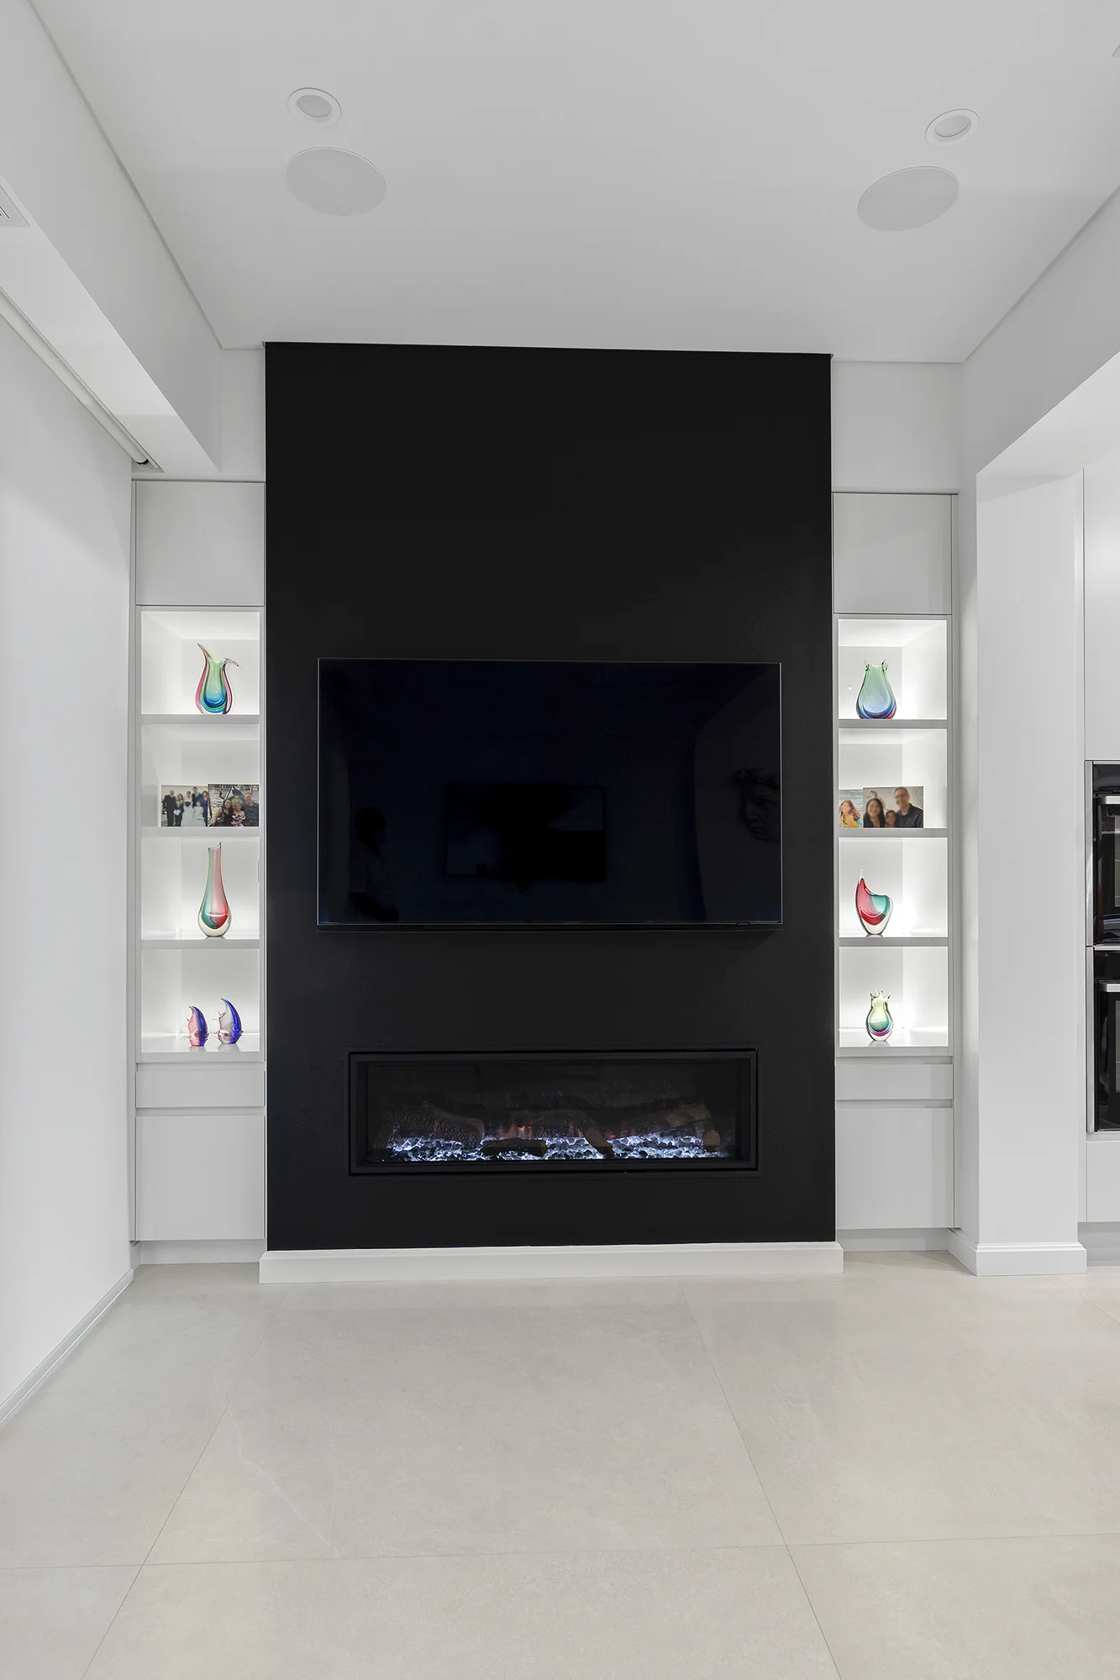

This whole-home renovation in Abbotsford delivers a cohesive, contemporary transformation across the living, kitchen, and laundry spaces. In the living area, a bold black feature wall anchors the room, housing a sleek linear gas fireplace and wall-mounted TV, flanked by illuminated glass display shelving that puts personal treasures on show.
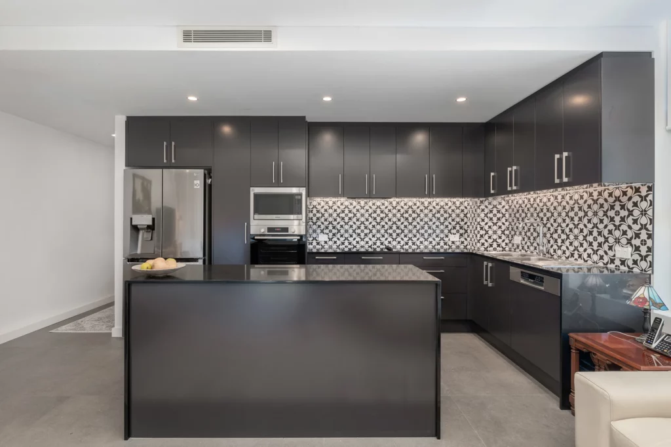
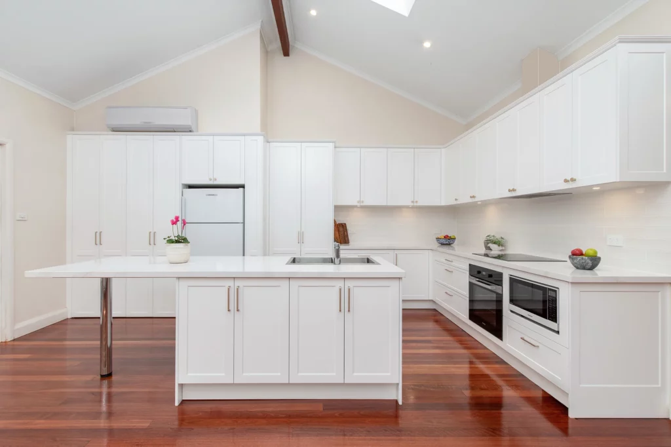
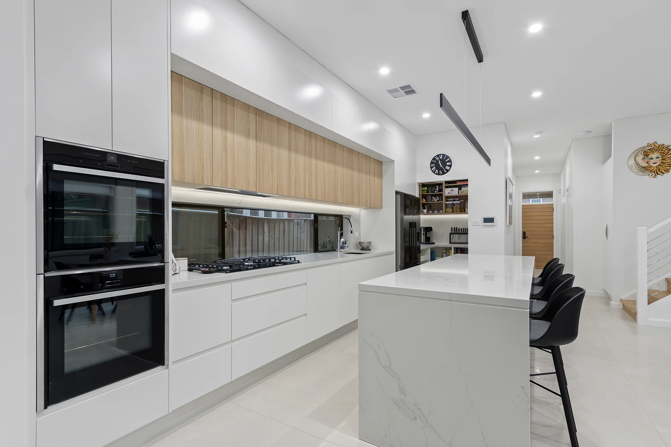
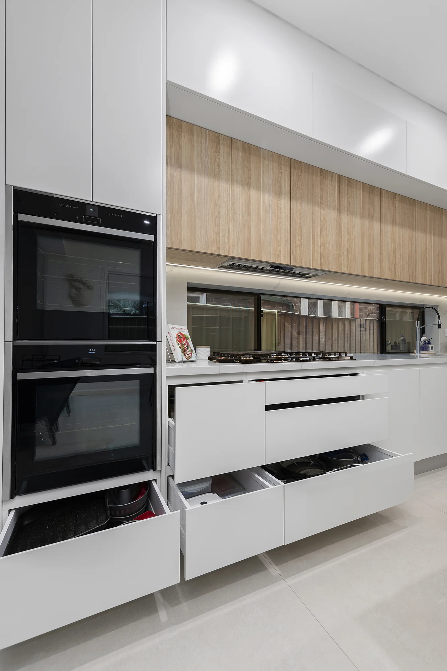
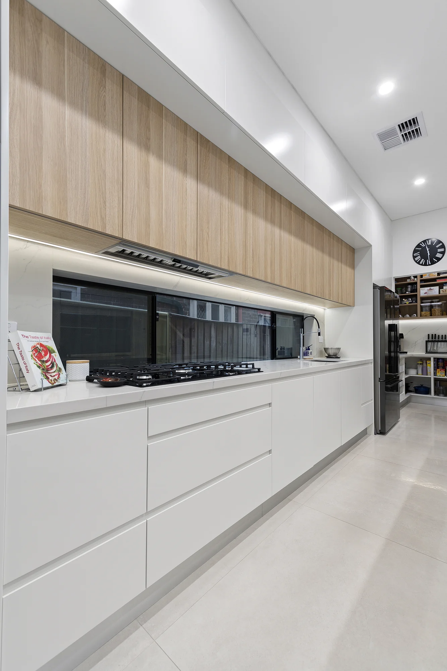
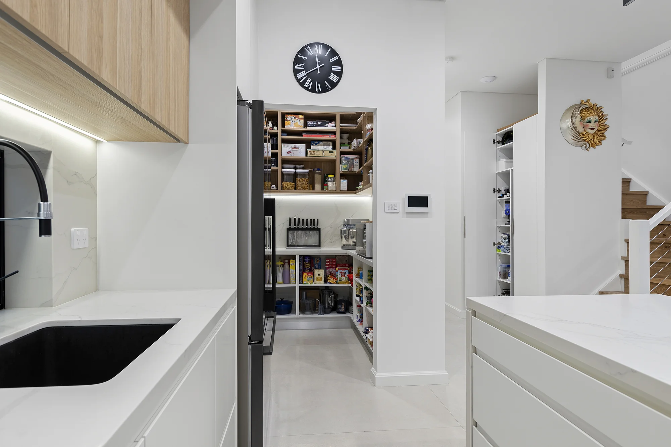
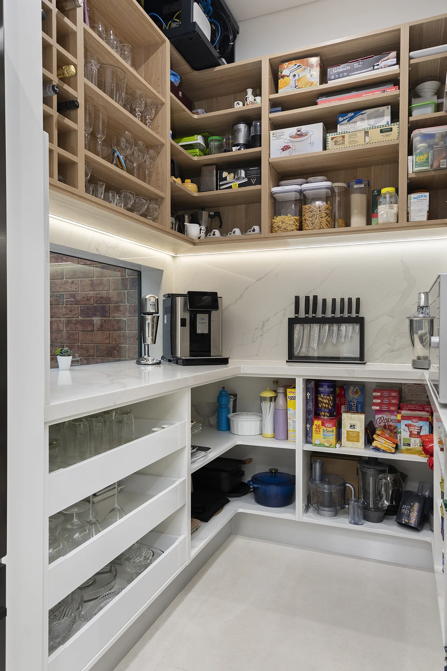
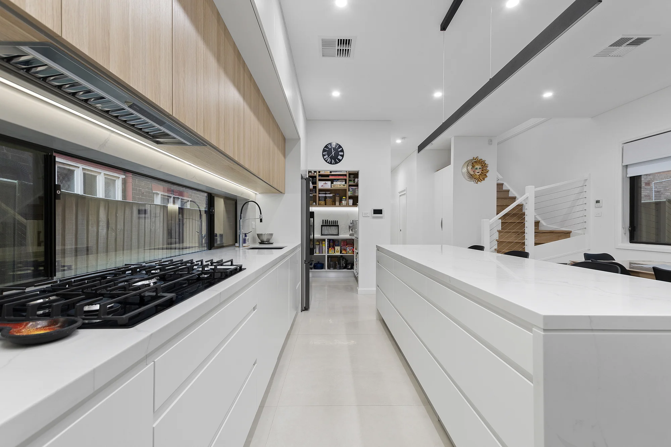
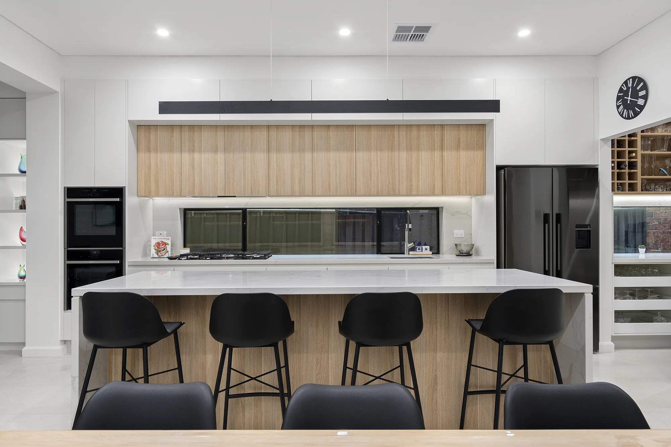
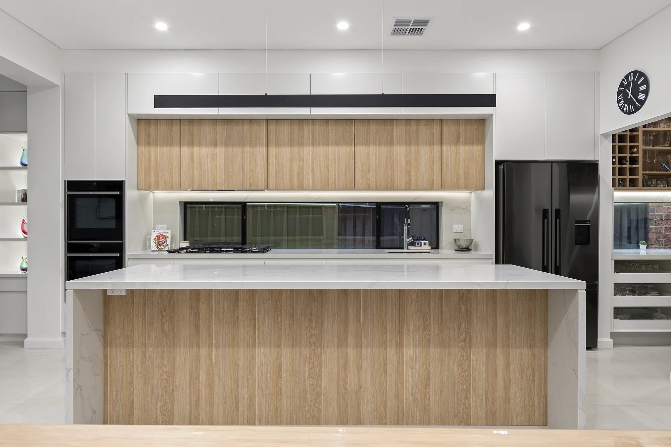
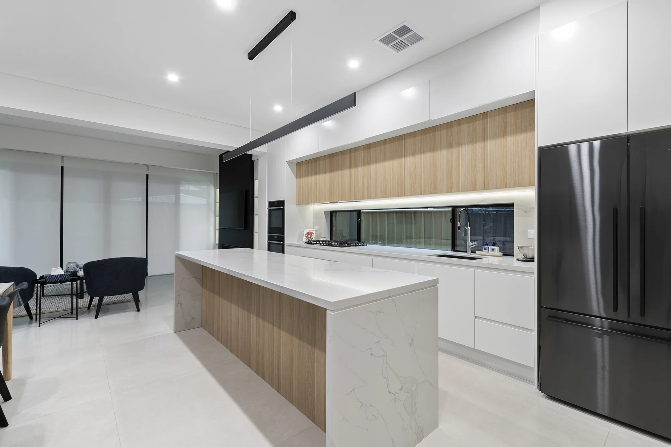
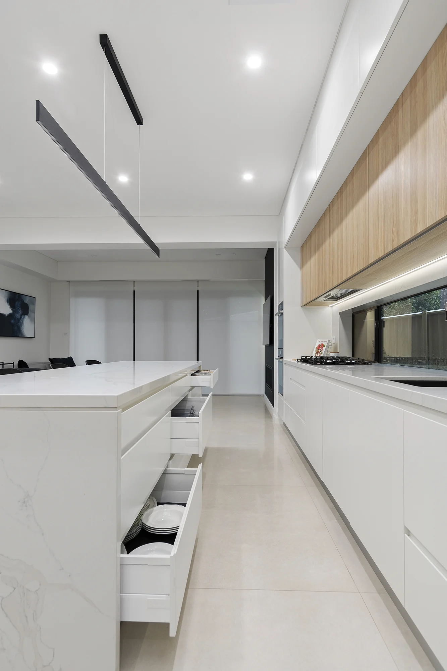
The open-plan kitchen balances crisp white cabinetry with warm timber-look accents, centred around a large stone-topped island with waterfall edges and bar seating. A servery window above the cooktop connects effortlessly to the outdoor entertaining area, while a discreet walk-in pantry and full suite of integrated appliances — including double ovens — keep the space both practical and streamlined.
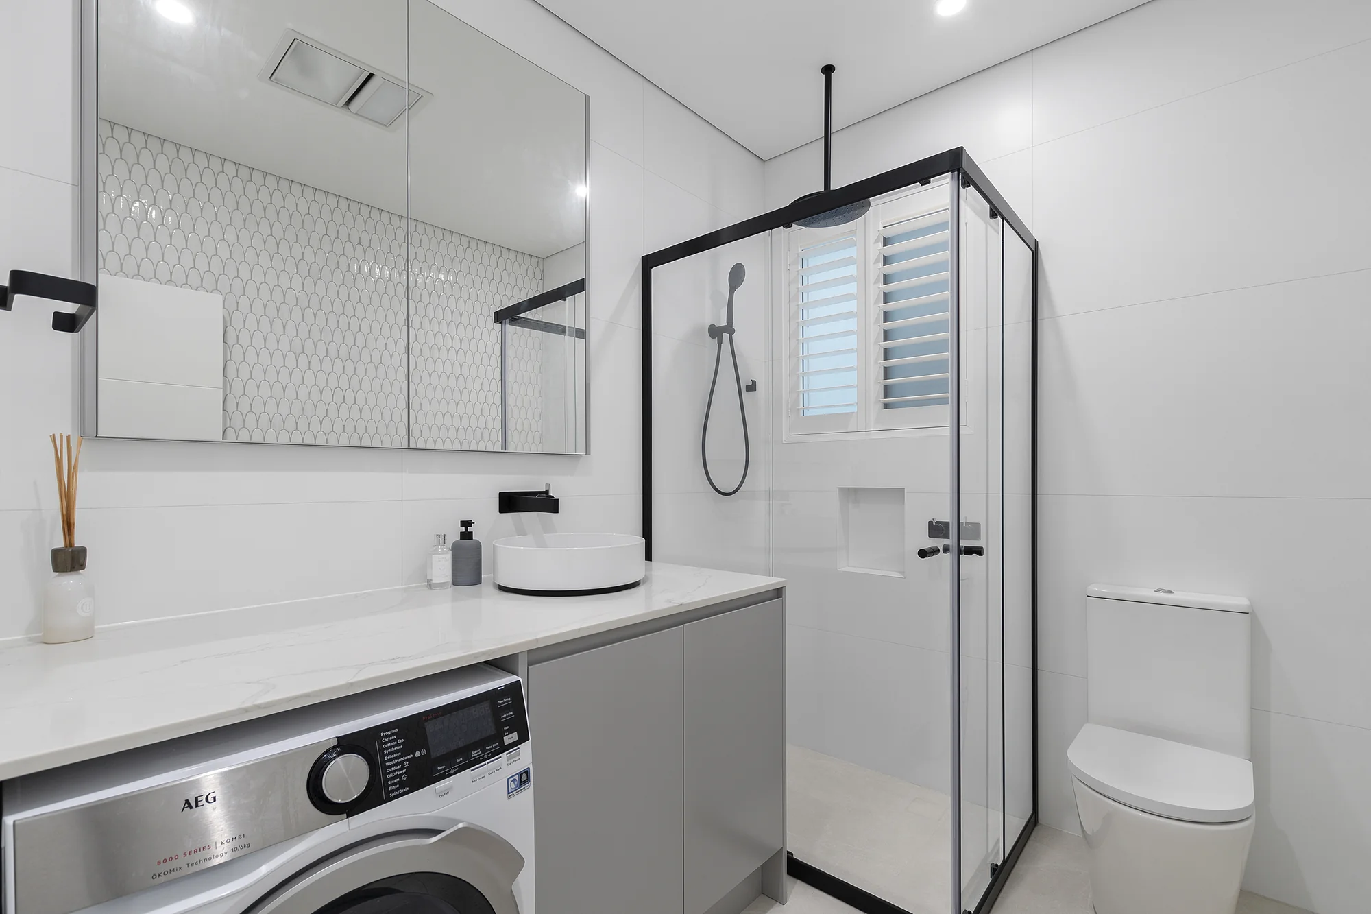
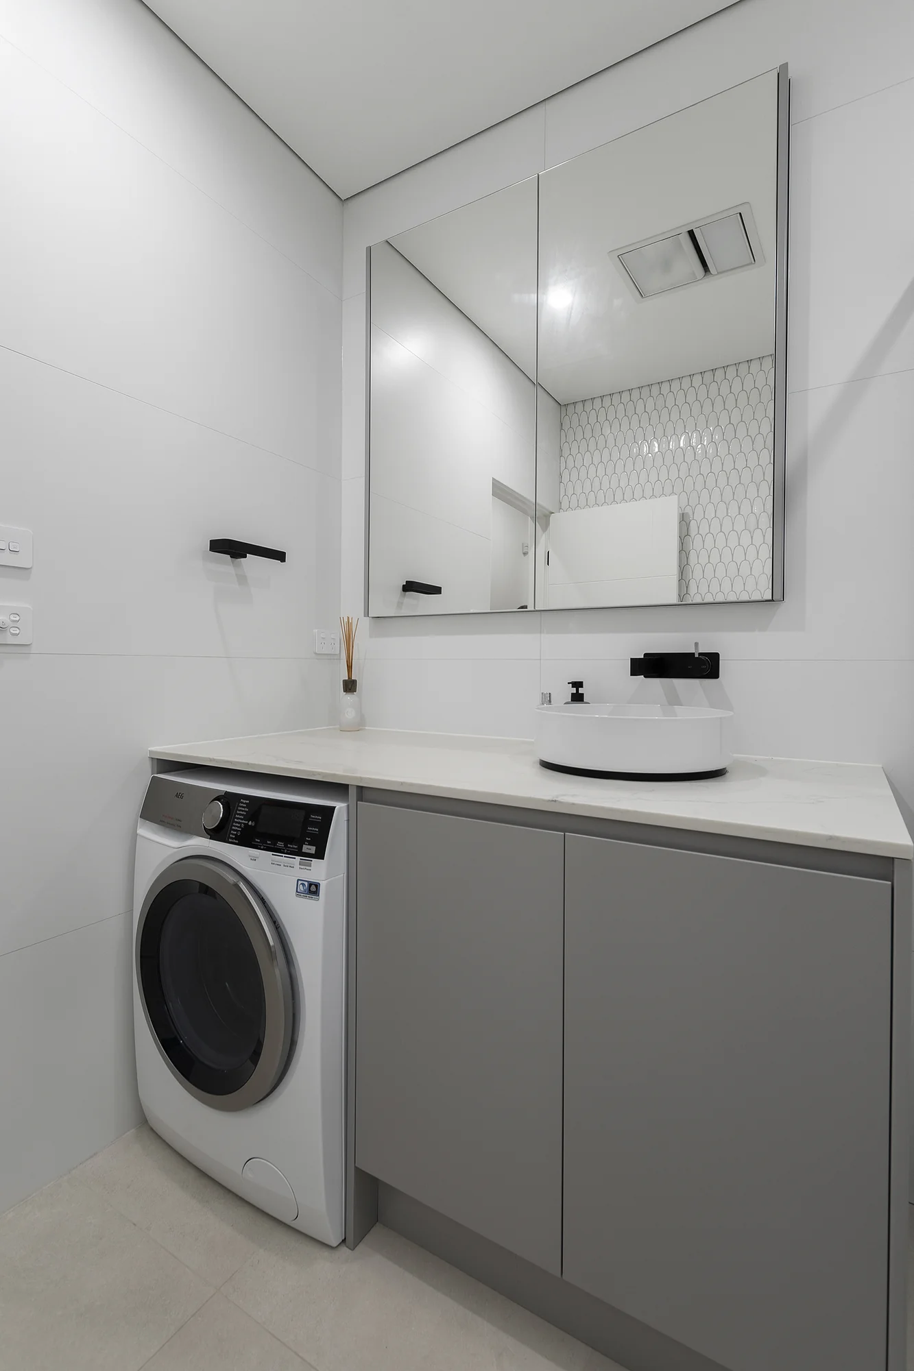
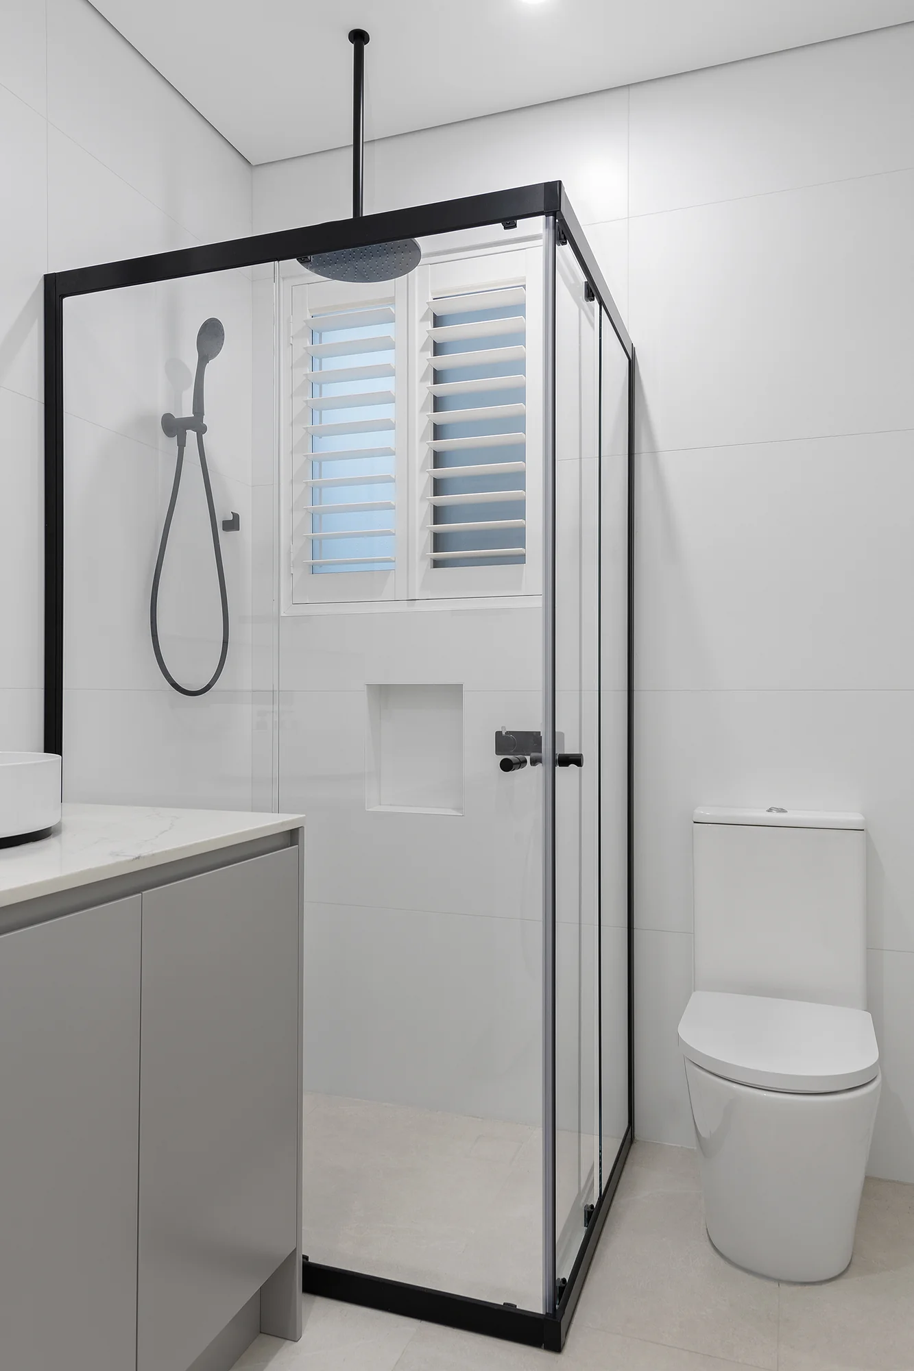
Rounding out the renovation, the combined laundry and powder room makes clever use of a compact footprint, pairing soft grey cabinetry with a stone benchtop, round vessel basin, and matte black tapware. Scalloped mosaic tiling and a sleek mirrored shaving cabinet add a touch of texture and style to this hardworking space.
Together, these three areas showcase a thoughtful, whole-home approach — blending functionality, storage, and considered design across every space.