
If there’s one thing almost every Sydney homeowner wants from a kitchen renovation, it’s more usable storage. Whether you’re working with a compact galley kitchen in a Surry Hills terrace, a family-sized layout in Castle Hill, or an open-plan space overlooking the harbour in Mosman, the right cabinet organisation solutions can make the difference between a kitchen that feels cluttered and one that feels effortless to use.
The good news is that smart storage doesn’t necessarily mean a bigger kitchen. It means designing every cabinet, drawer and corner with intention. Here are some of the most effective kitchen storage ideas we recommend to Sydney homeowners planning a renovation.
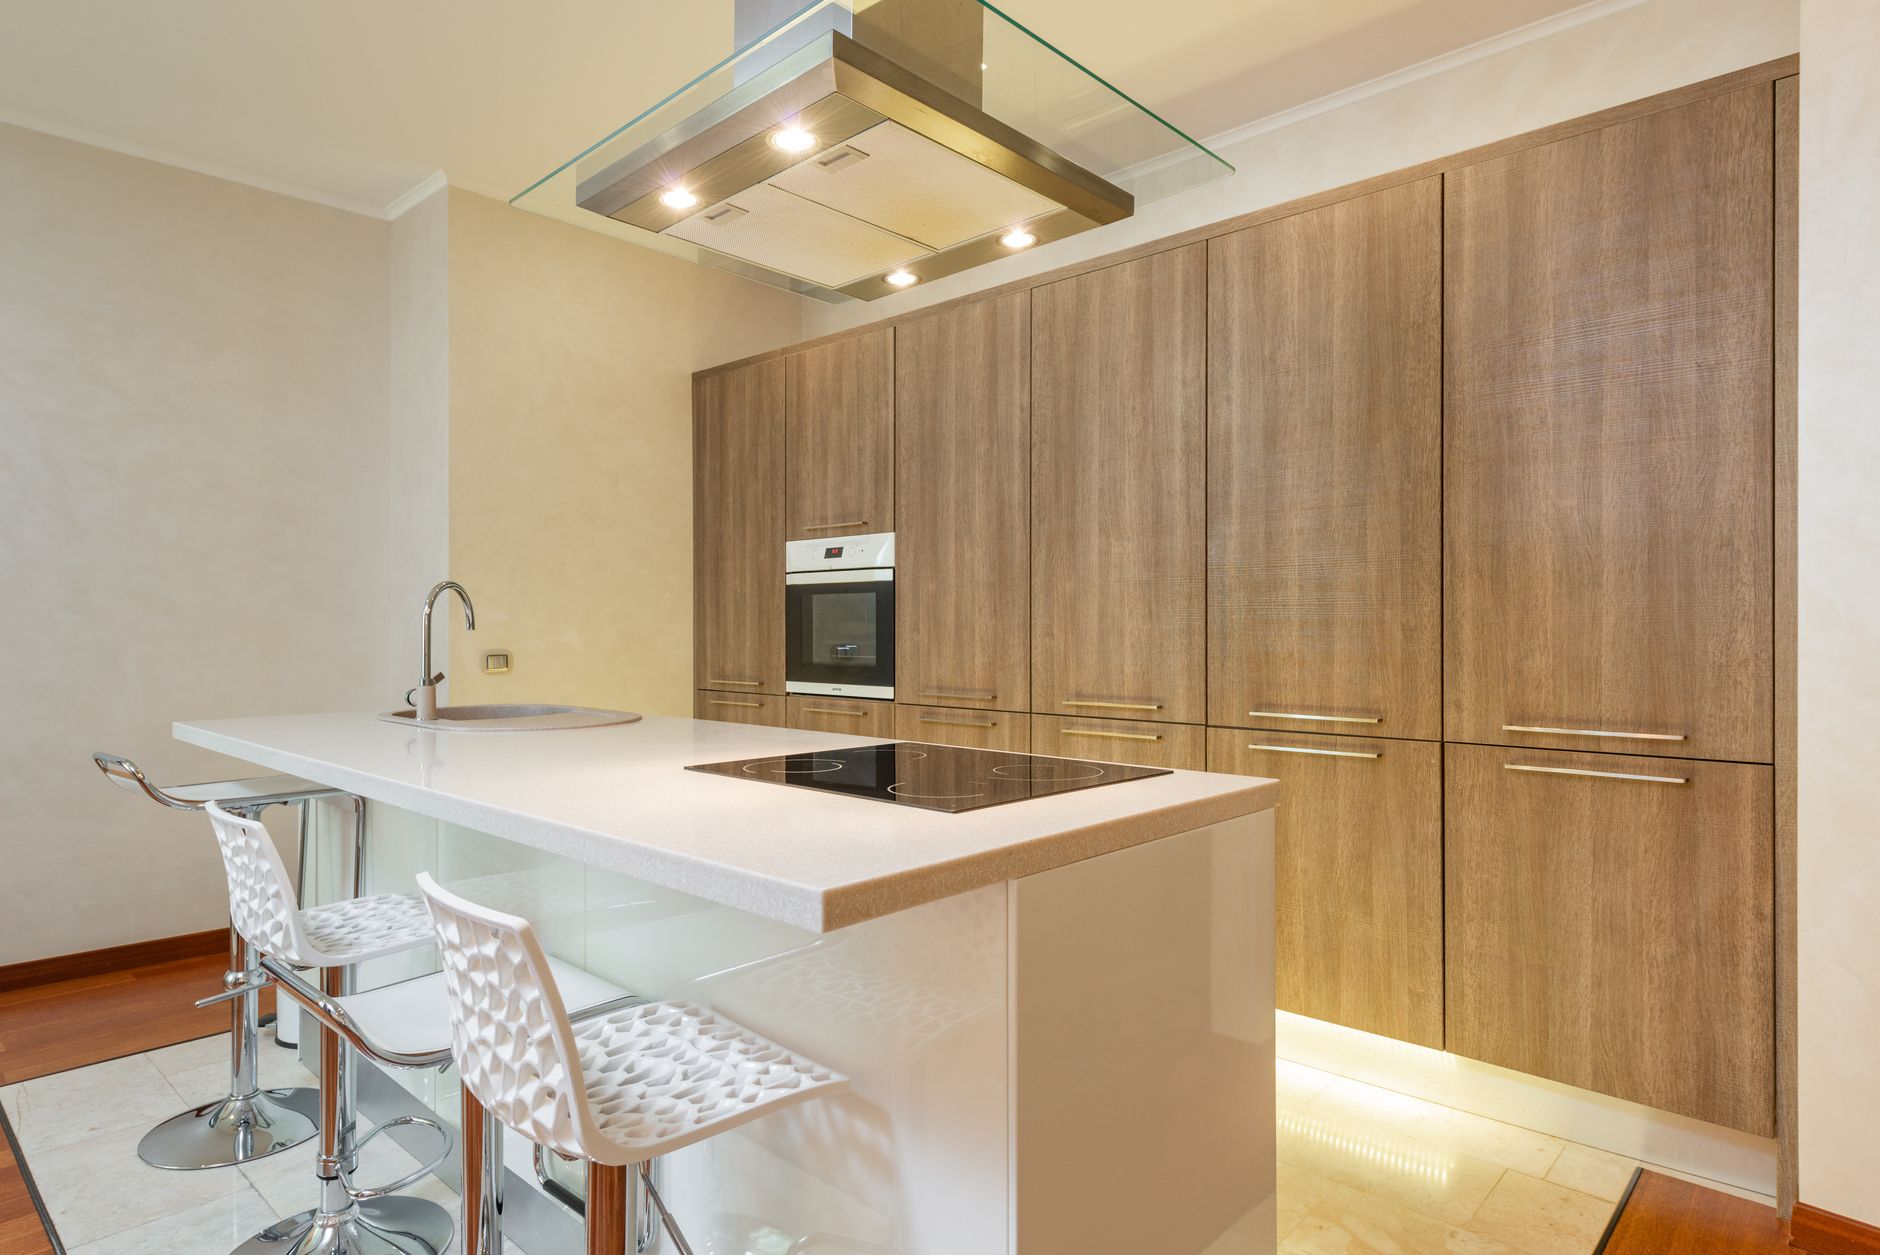
Clever Cabinet Organisation Solutions
Pull-Out Pantries and Larder Units
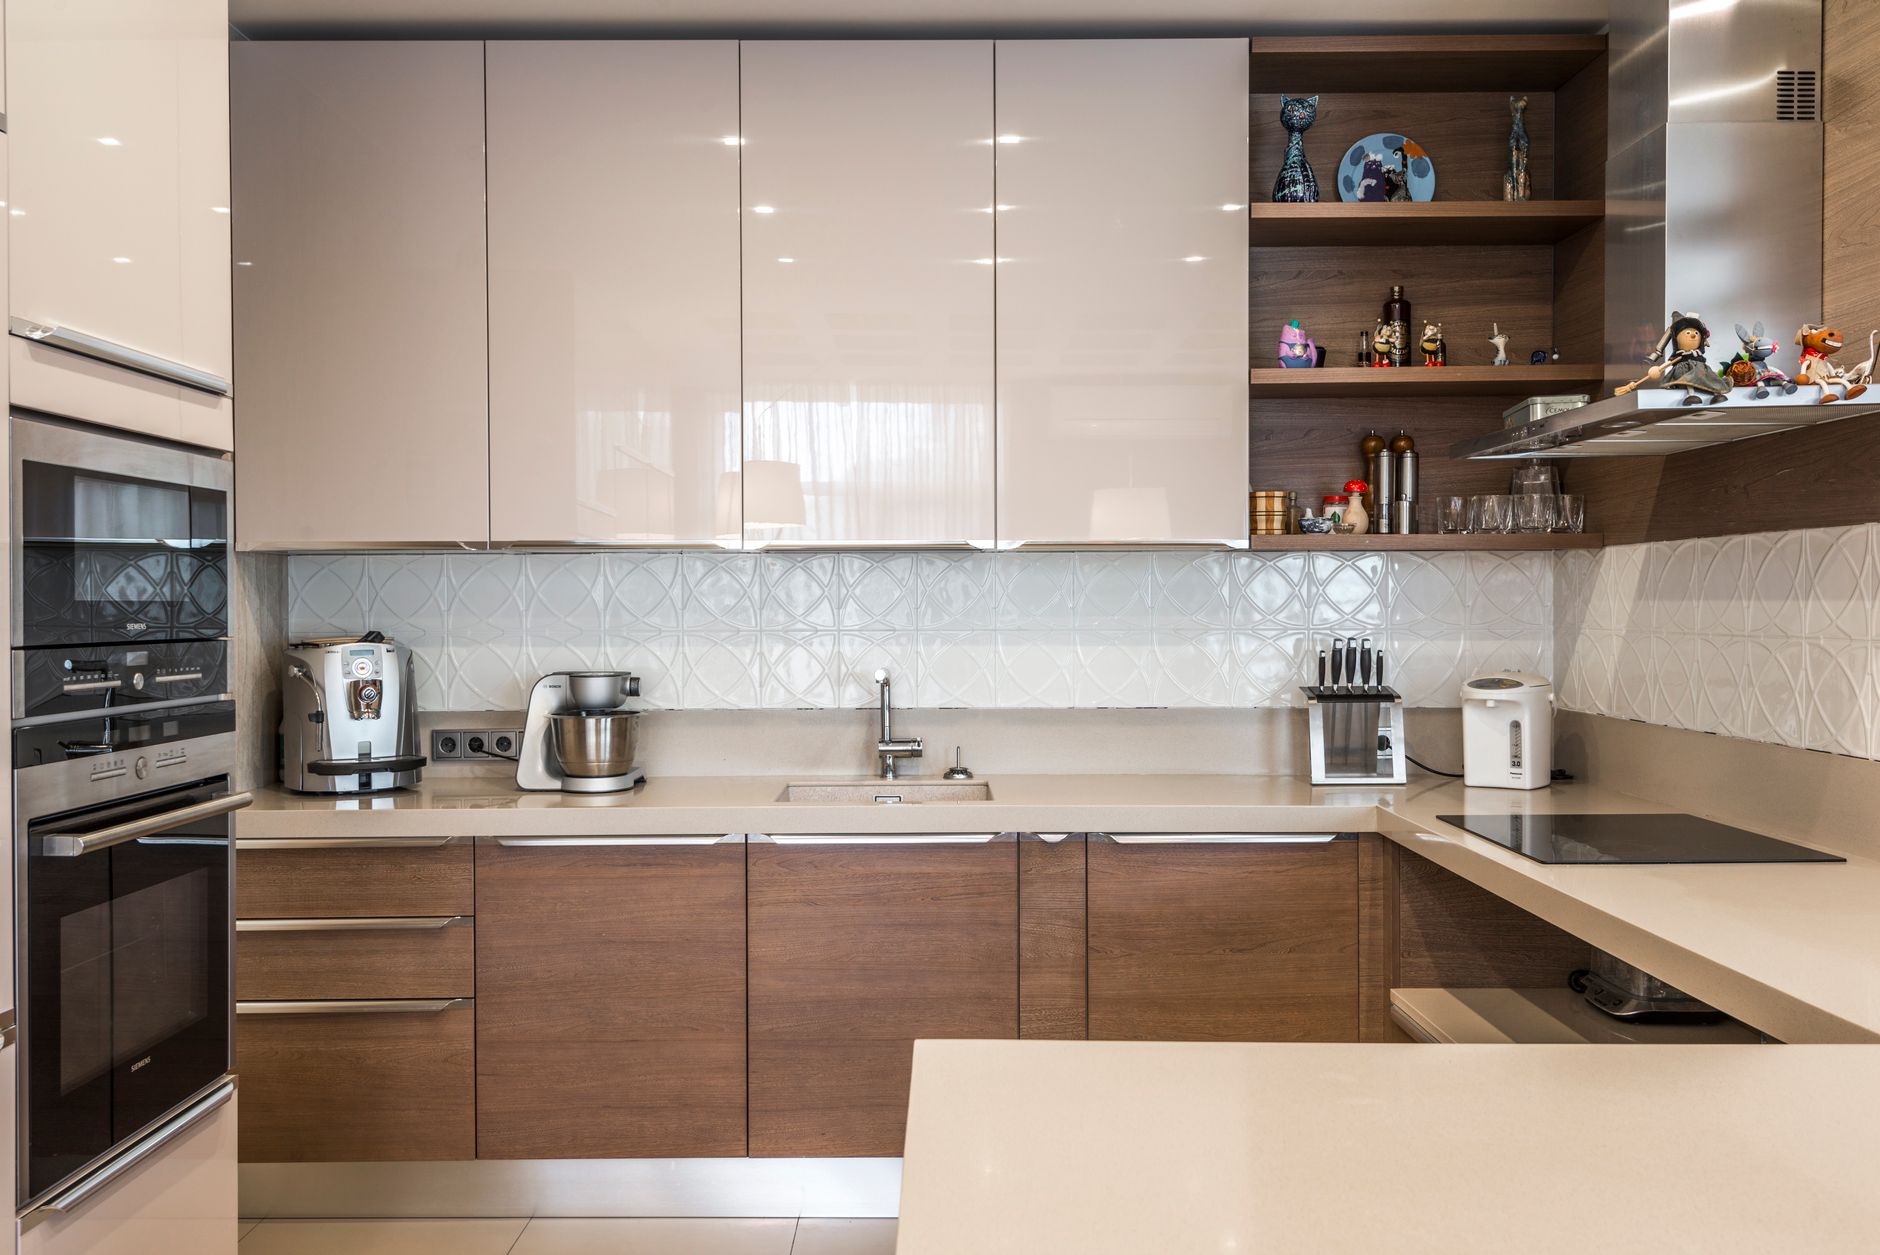
Traditional pantry cupboards often waste space at the back where items get lost and forgotten. A pull-out pantry or larder unit brings everything within easy reach, using narrow gaps beside ovens or fridges that would otherwise go unused. These are especially popular in Sydney apartments and terrace renovations where floor space is at a premium.
Deep Drawer Systems Instead of Cupboards
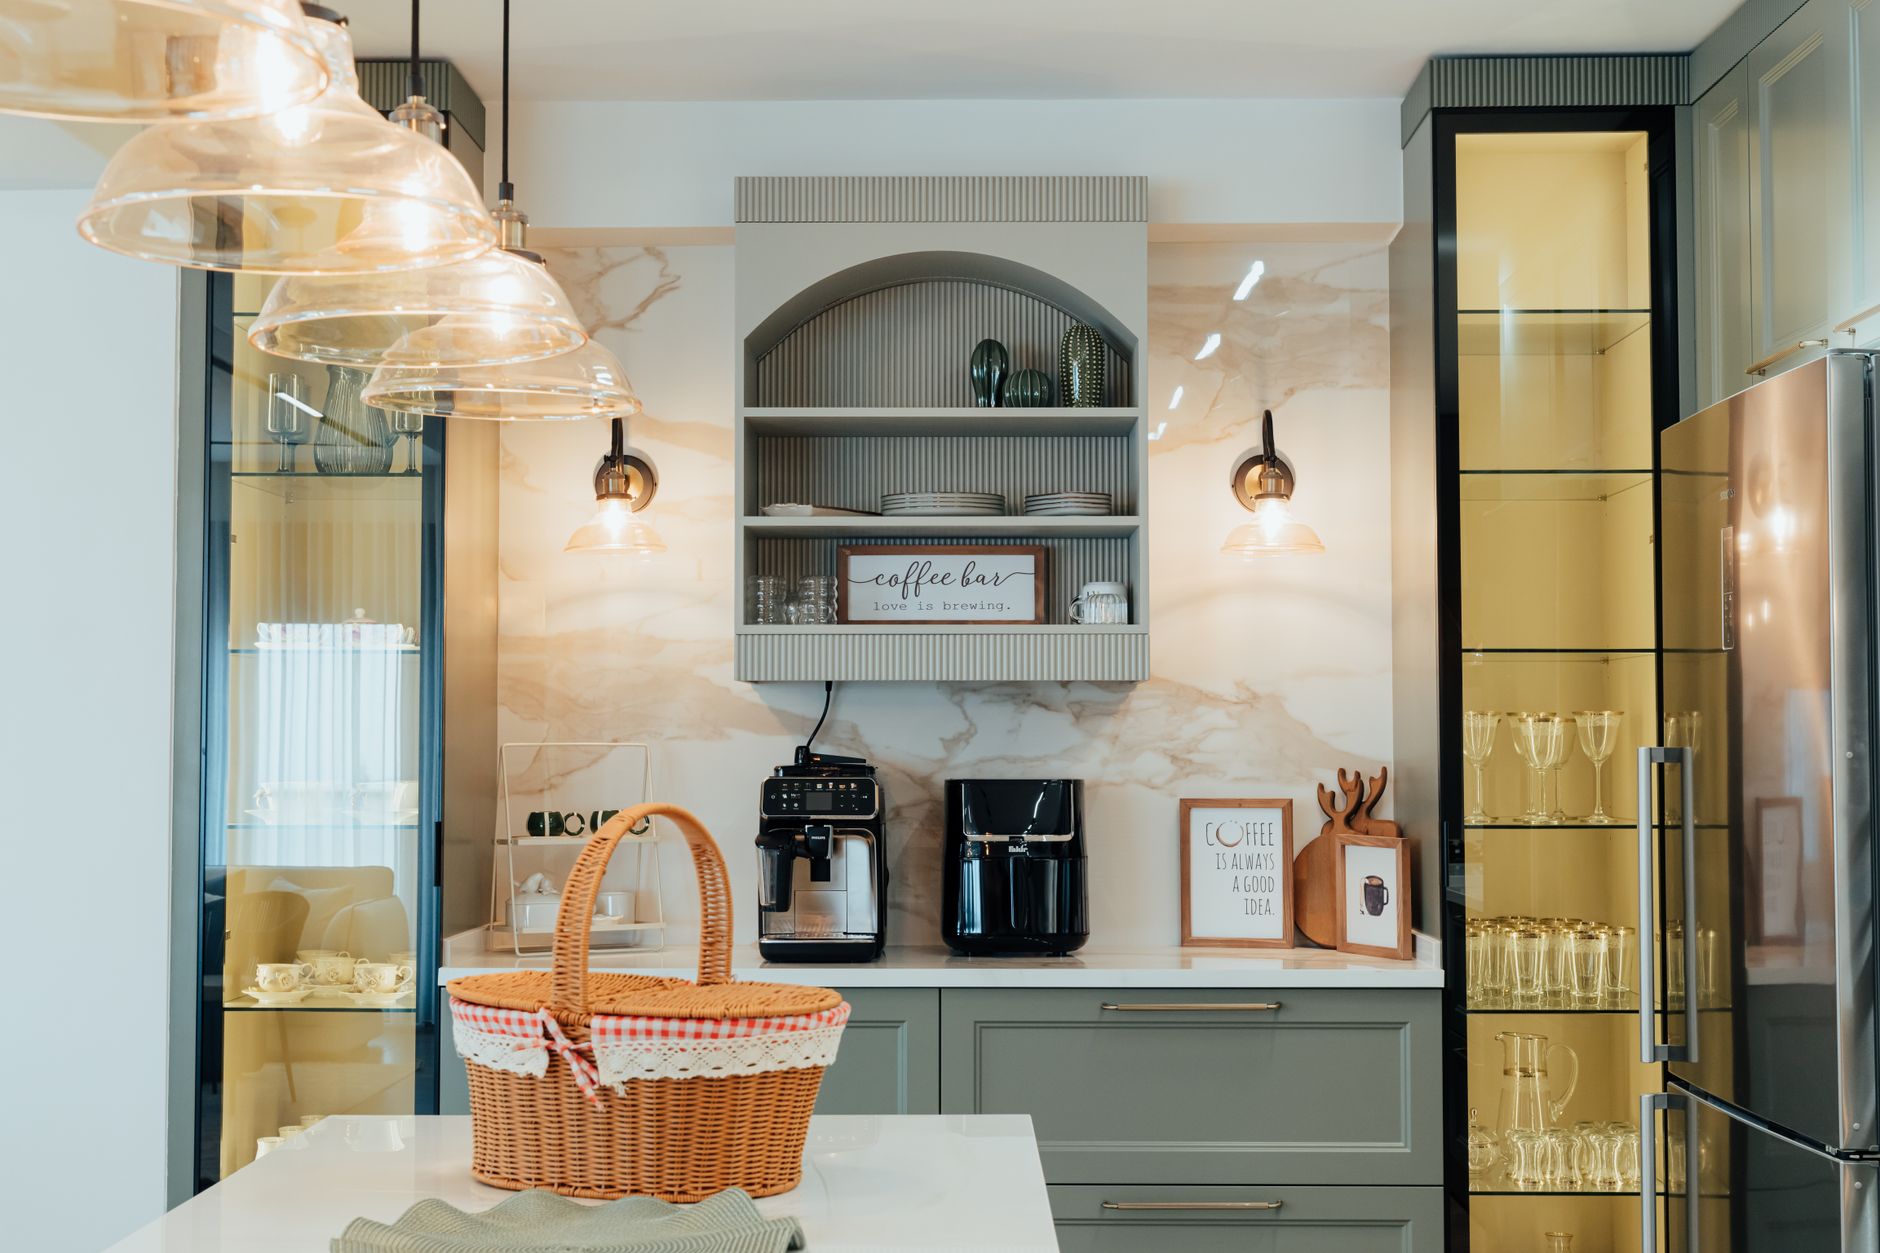
Deep drawers with internal dividers are increasingly replacing standard base cupboards in modern kitchen designs. They allow you to see and access pots, pans and small appliances without crouching down or digging through stacked items. Soft-close, full-extension runners also make heavy cookware far easier to manage day to day.
Corner Cabinet Solutions
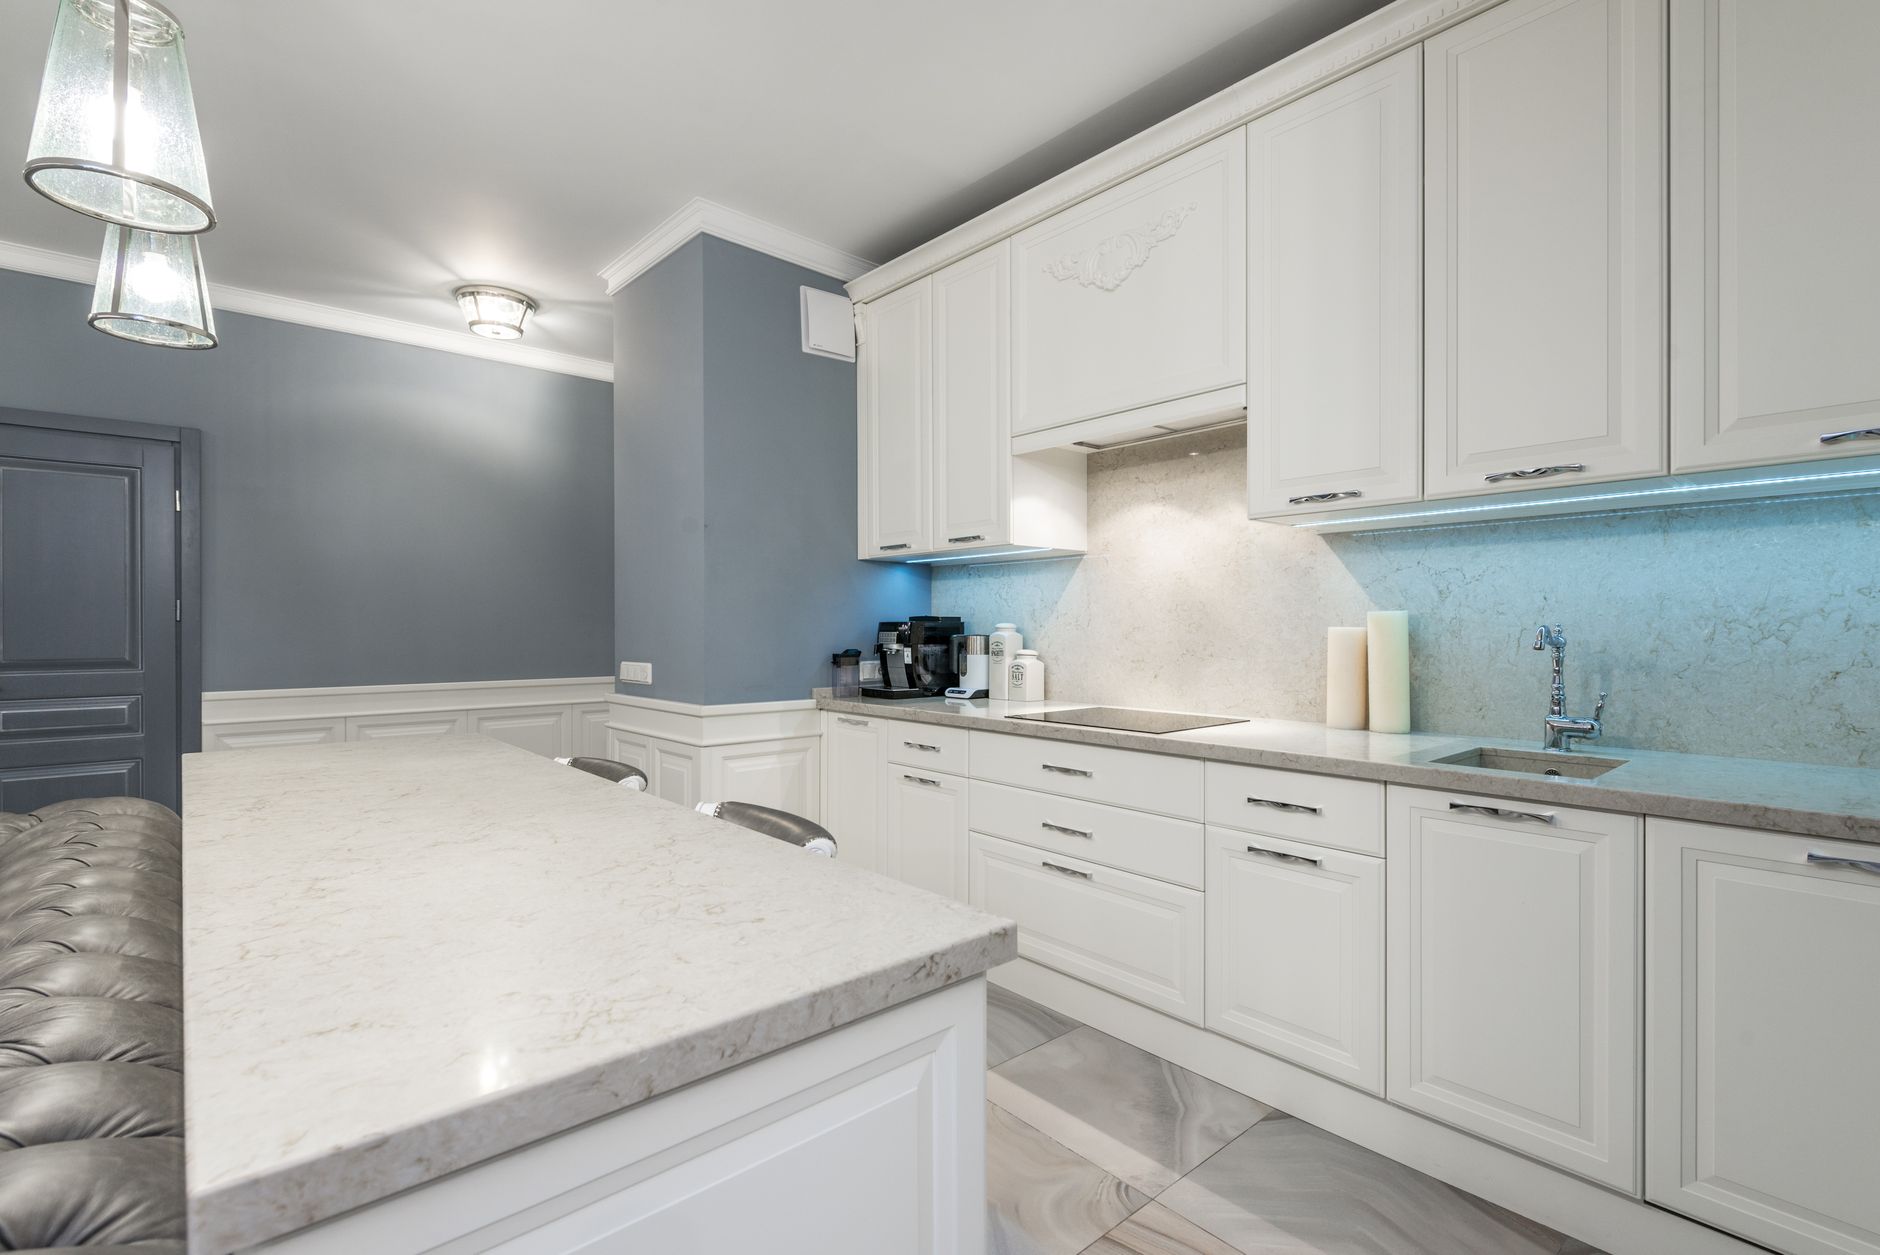
Corners are notoriously tricky in any kitchen layout. Carousel units, ‘magic corner’ pull-out systems and bi-fold hinges help you reclaim what is often the most wasted space in a kitchen, turning an awkward blind corner into genuinely useful storage for bulky items like mixing bowls, appliances or bulk pantry goods.
Smart Storage Ideas Beyond the Cabinets
Vertical Storage and Tall Units
Many Sydney homes, particularly older properties in suburbs like Newtown or Balmain, have generous ceiling heights that go underutilised. Tall pantry units and cabinetry that extends closer to the ceiling can dramatically increase storage capacity without expanding the kitchen’s footprint. Pair this with pull-down shelving for higher cupboards so nothing becomes inaccessible.
Integrated Appliance Garages
Appliance garages tuck toasters, kettles and stand mixers behind a cabinet door on the benchtop, keeping benches clear while still allowing quick access. This is a small design detail that has a noticeable impact on how tidy a kitchen feels day to day, particularly in open-plan homes where the kitchen is always on display.
Under-Bench and Toe-Kick Drawers
The toe-kick space beneath base cabinets is often overlooked entirely. Slim toe-kick drawers are ideal for storing baking trays, platters or step stools, making use of space that would otherwise sit empty.
Designing for Sydney’s Unique Homes
Sydney’s housing stock is incredibly varied, and storage solutions need to reflect that. Federation and Victorian terraces in the Inner West often call for custom cabinetry that works around existing wall lines and narrow galley layouts. Coastal homes in areas like Manly or Cronulla frequently favour open shelving combined with concealed storage to keep a relaxed, beach-house feel without sacrificing function. Meanwhile, larger family homes in the Hills District or North Shore often have room for expansive walk-in pantries alongside a butler’s kitchen for extra prep and storage space.
Whatever your home’s style, the key is working with a designer who understands both the practical storage requirements of daily cooking life and the architectural realities of Sydney properties.
Planning Your Kitchen Storage Upgrade
Before committing to a full renovation, it’s worth taking stock of how you actually use your kitchen. Consider which items you reach for daily, which appliances need dedicated homes, and where current clutter tends to build up. This kind of audit helps a kitchen designer prioritise the right combination of drawers, pull-outs and cabinetry for your household.
At Kenwood Kitchens, we work with Sydney homeowners across the metro area to design cabinetry that balances style with genuine day-to-day functionality. From compact apartment kitchens to expansive family layouts, our team can help you identify the storage solutions that will make the biggest difference to how your kitchen works.
If you’re ready to start planning a kitchen that’s as organised as it is beautiful, contact Kenwood Kitchens today to arrange a consultation.