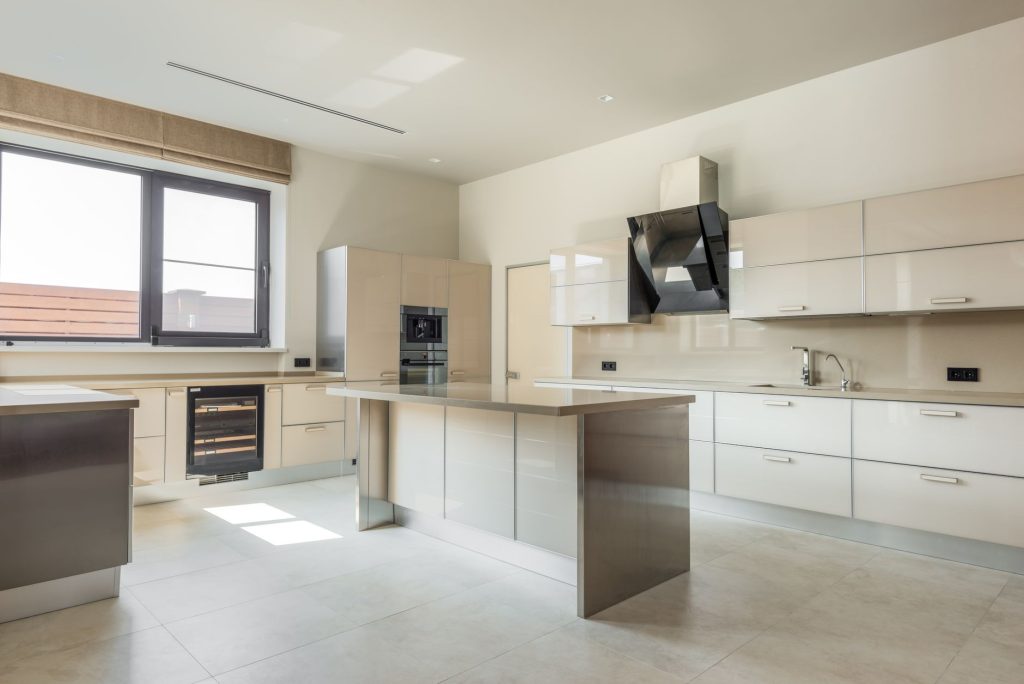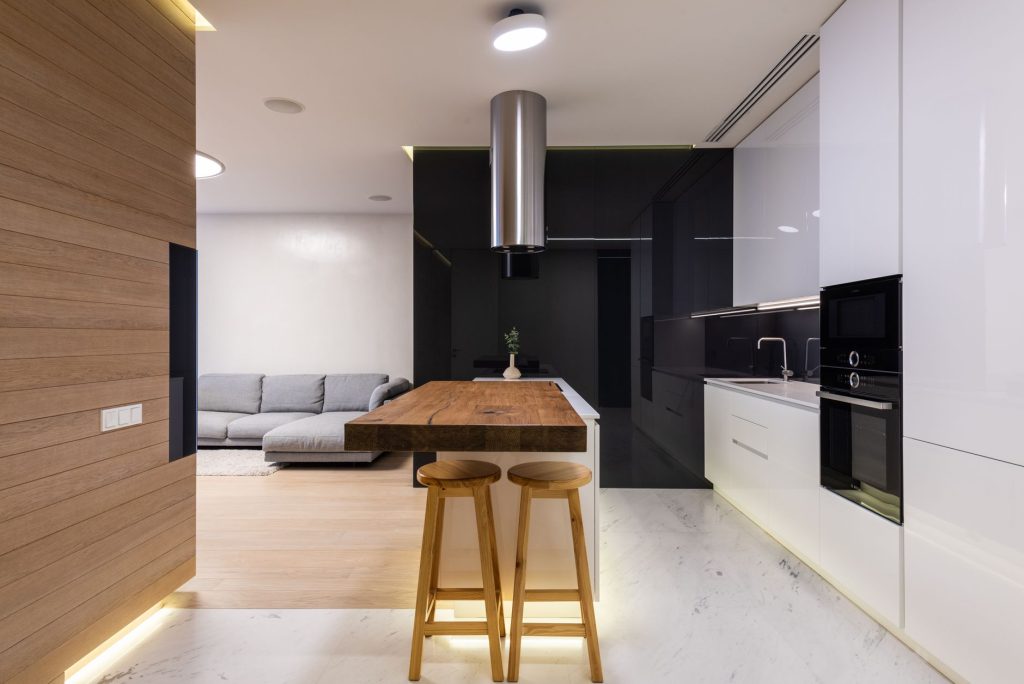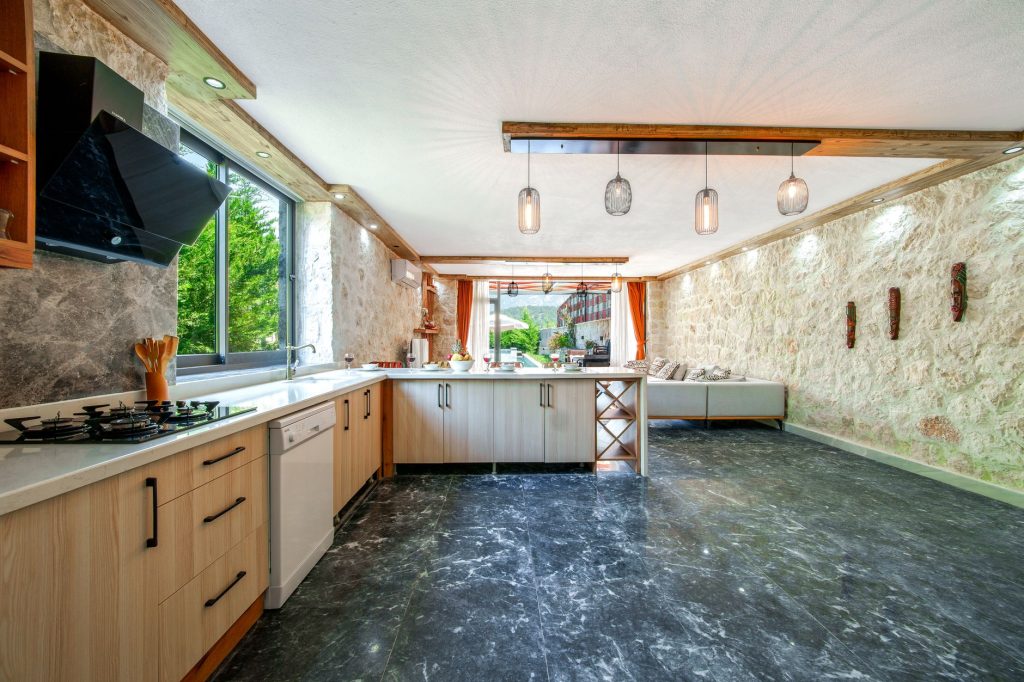
Open plan kitchens continue to be one of the most requested layouts for Sydney homeowners, whether you’re renovating a Federation home in Balmain, a post-war bungalow in Ryde, or a coastal property in Manly. Removing walls between the kitchen, living and dining spaces creates a sense of openness and connection that suits the way Australian families actually live. But an open plan design that works beautifully requires more than simply knocking down a wall. Here are our top tips for getting it right.
Start With Zoning, Not Just Space
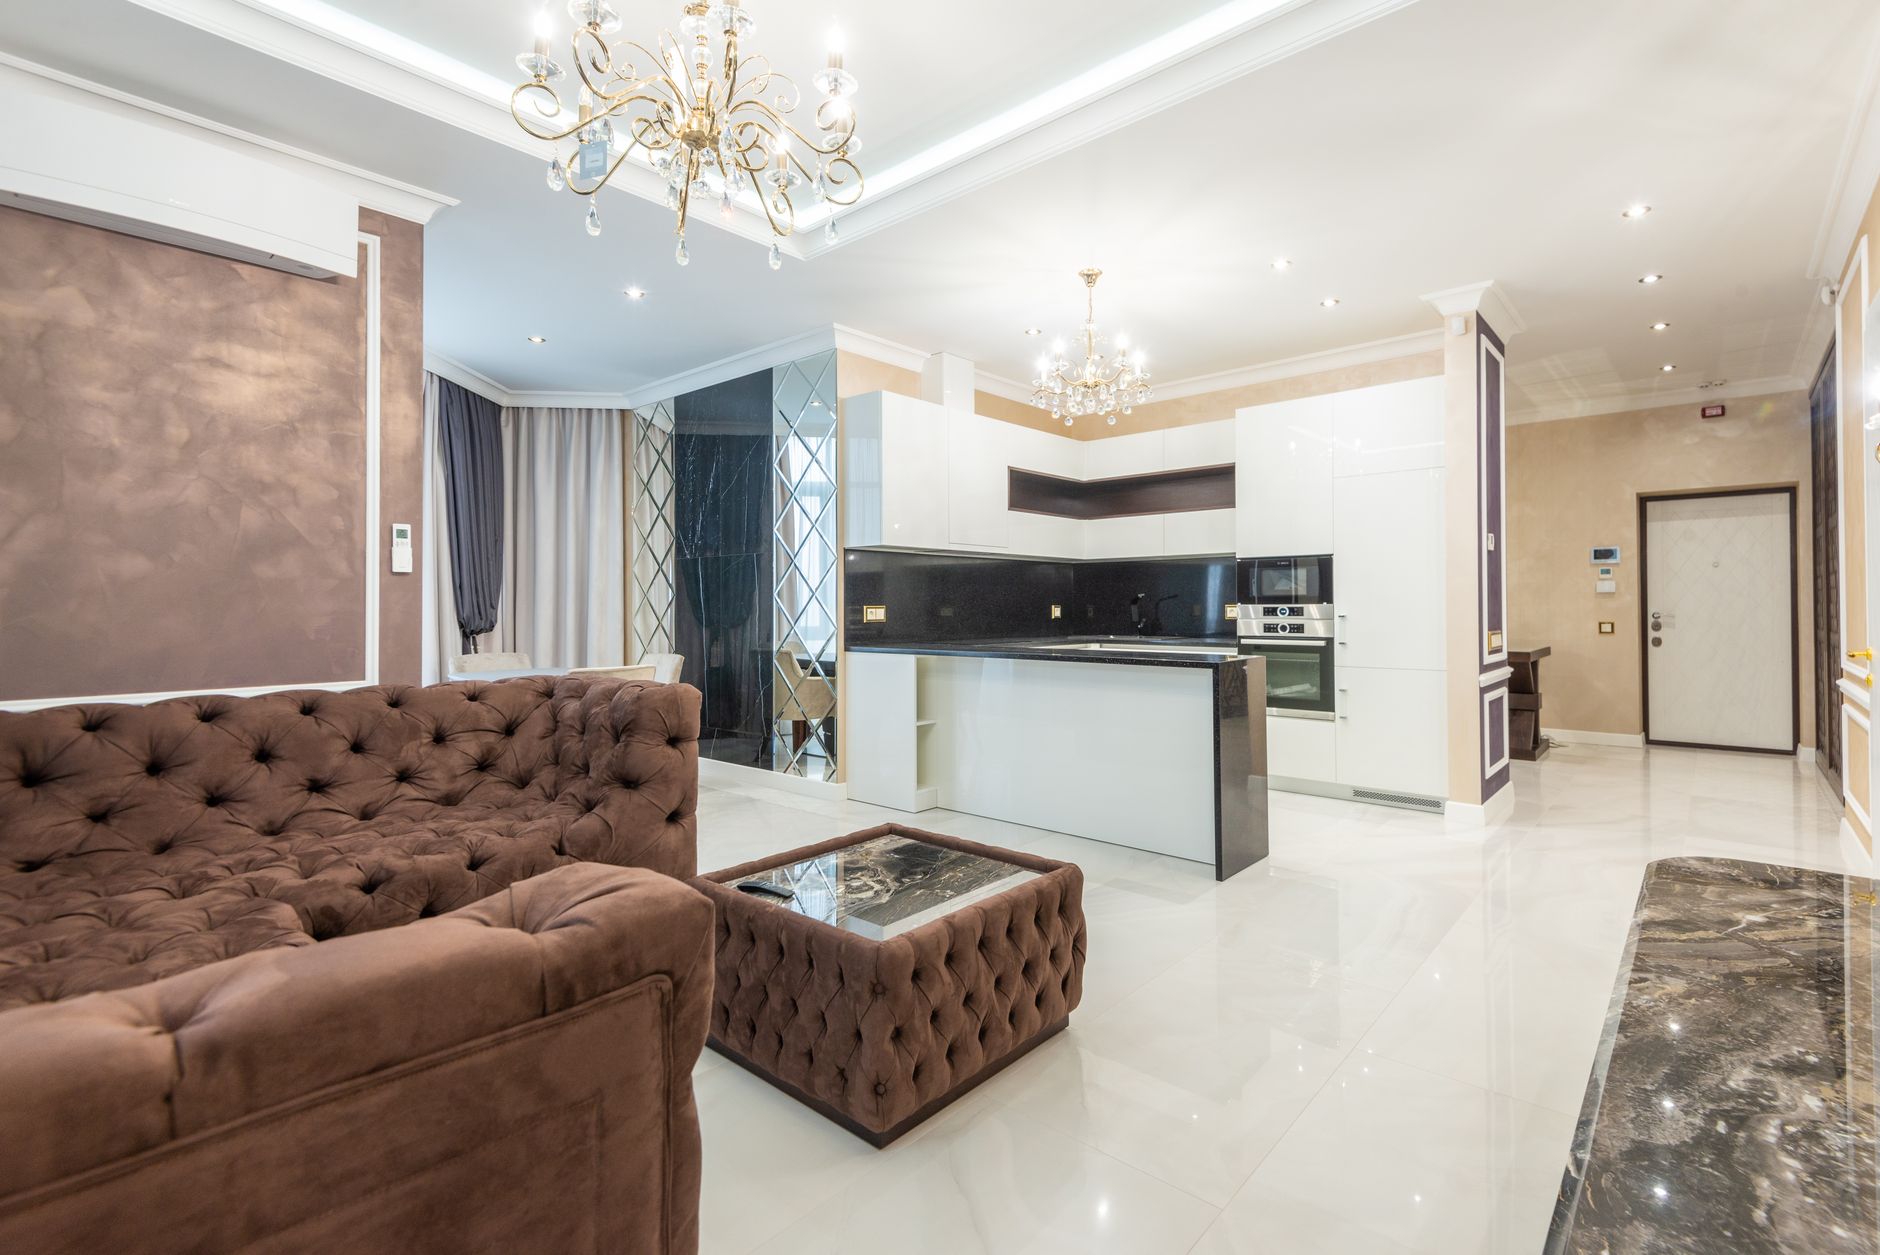
One of the biggest mistakes homeowners make with open plan layouts is treating the entire area as one undefined space. Instead, think of your kitchen, dining and living areas as distinct zones that flow into one another. A well-placed kitchen island, a change in flooring material, or even a subtle shift in ceiling height can help define where the kitchen ends and the living space begins, without the need for walls.
This is particularly important in Sydney homes where floor plans are often long and narrow, such as terrace houses in Surry Hills or Newtown. Clever zoning helps these spaces feel intentional rather than cramped or chaotic.
The Kitchen Triangle Still Matters
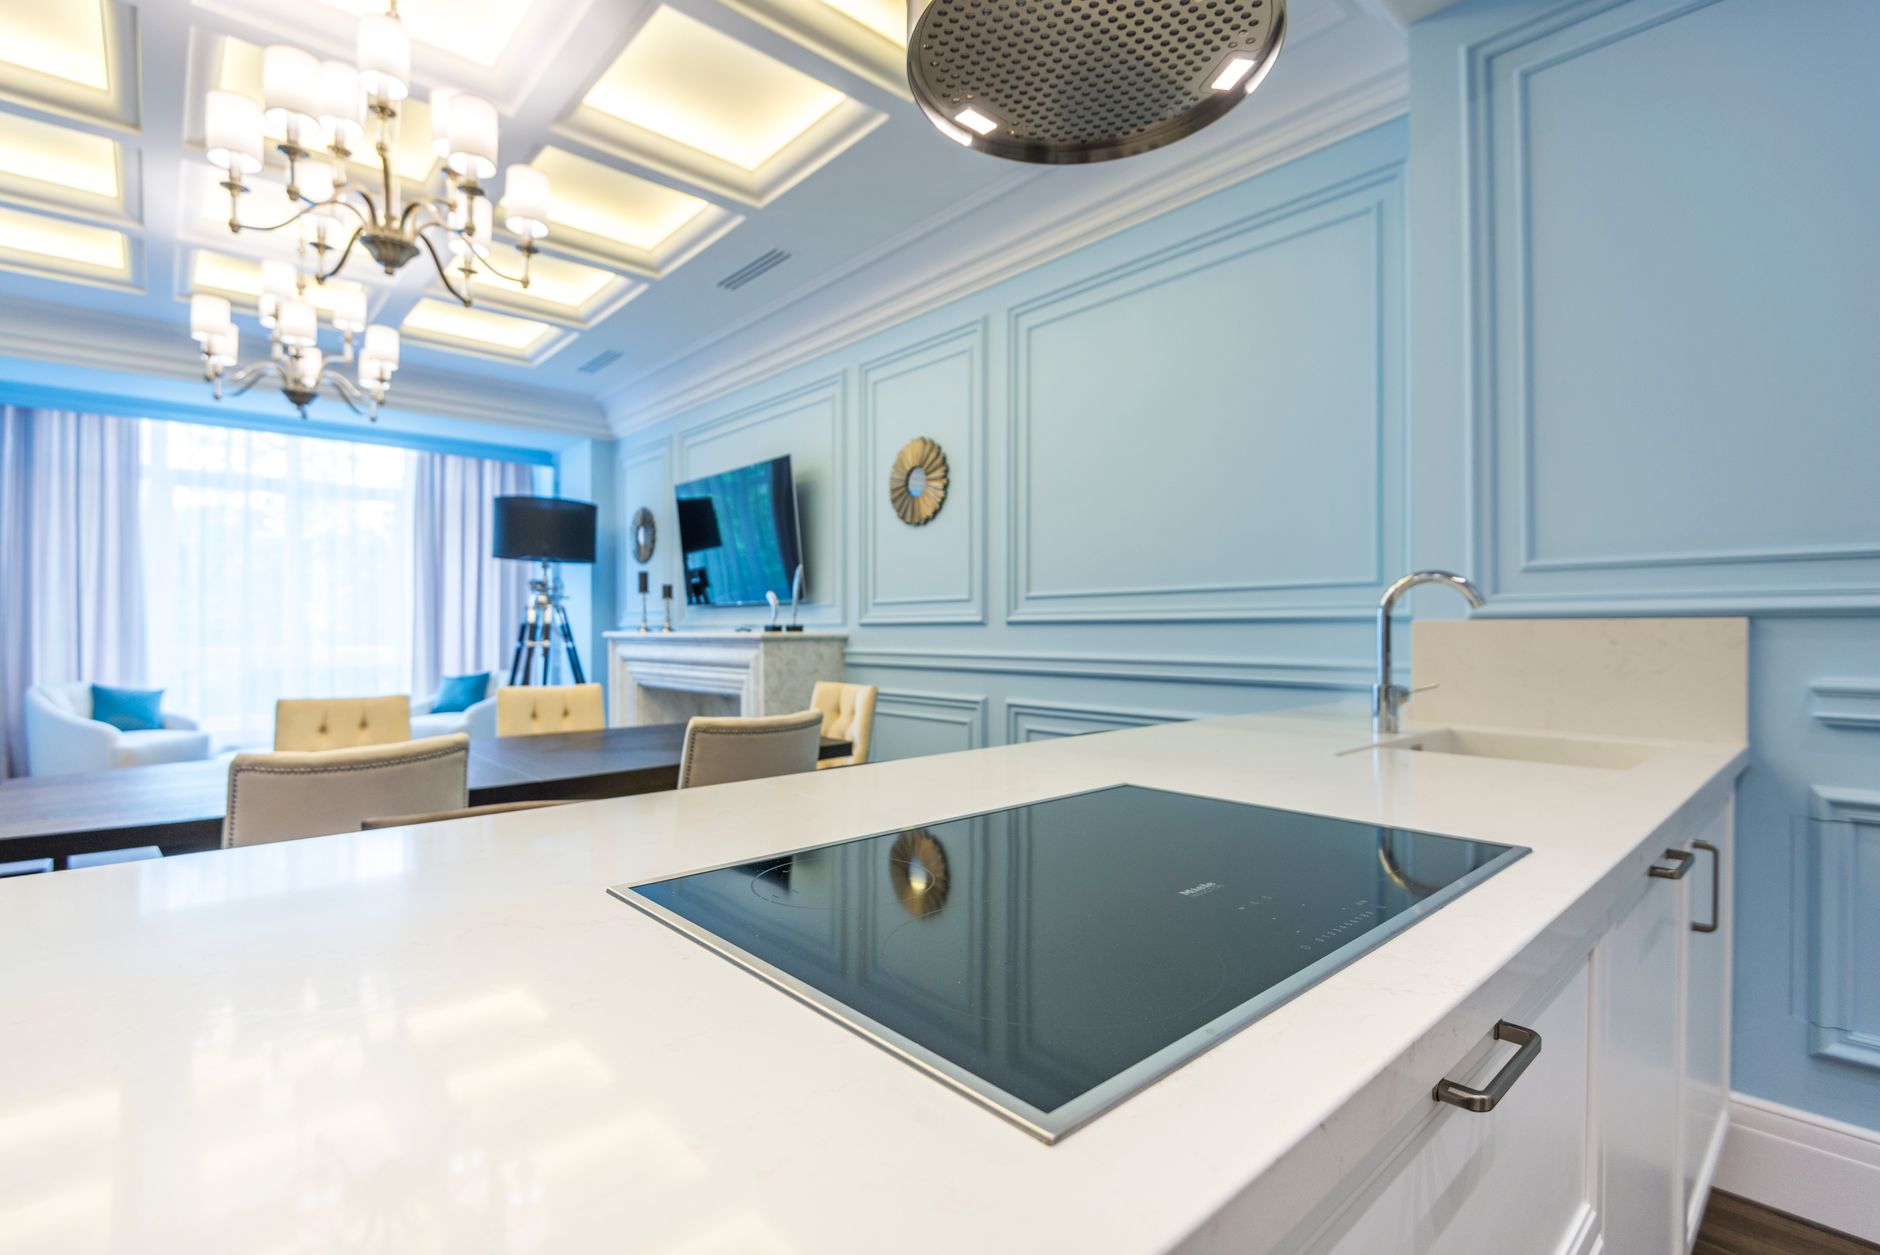
Even in an open plan layout, the classic work triangle between your fridge, sink and cooktop remains a useful design principle. In larger open plan spaces, it’s easy for these elements to become spread too far apart, which can make everyday cooking feel inefficient. Keeping this triangle tight and functional ensures your kitchen looks good and works hard.
Prioritise Storage and Concealment
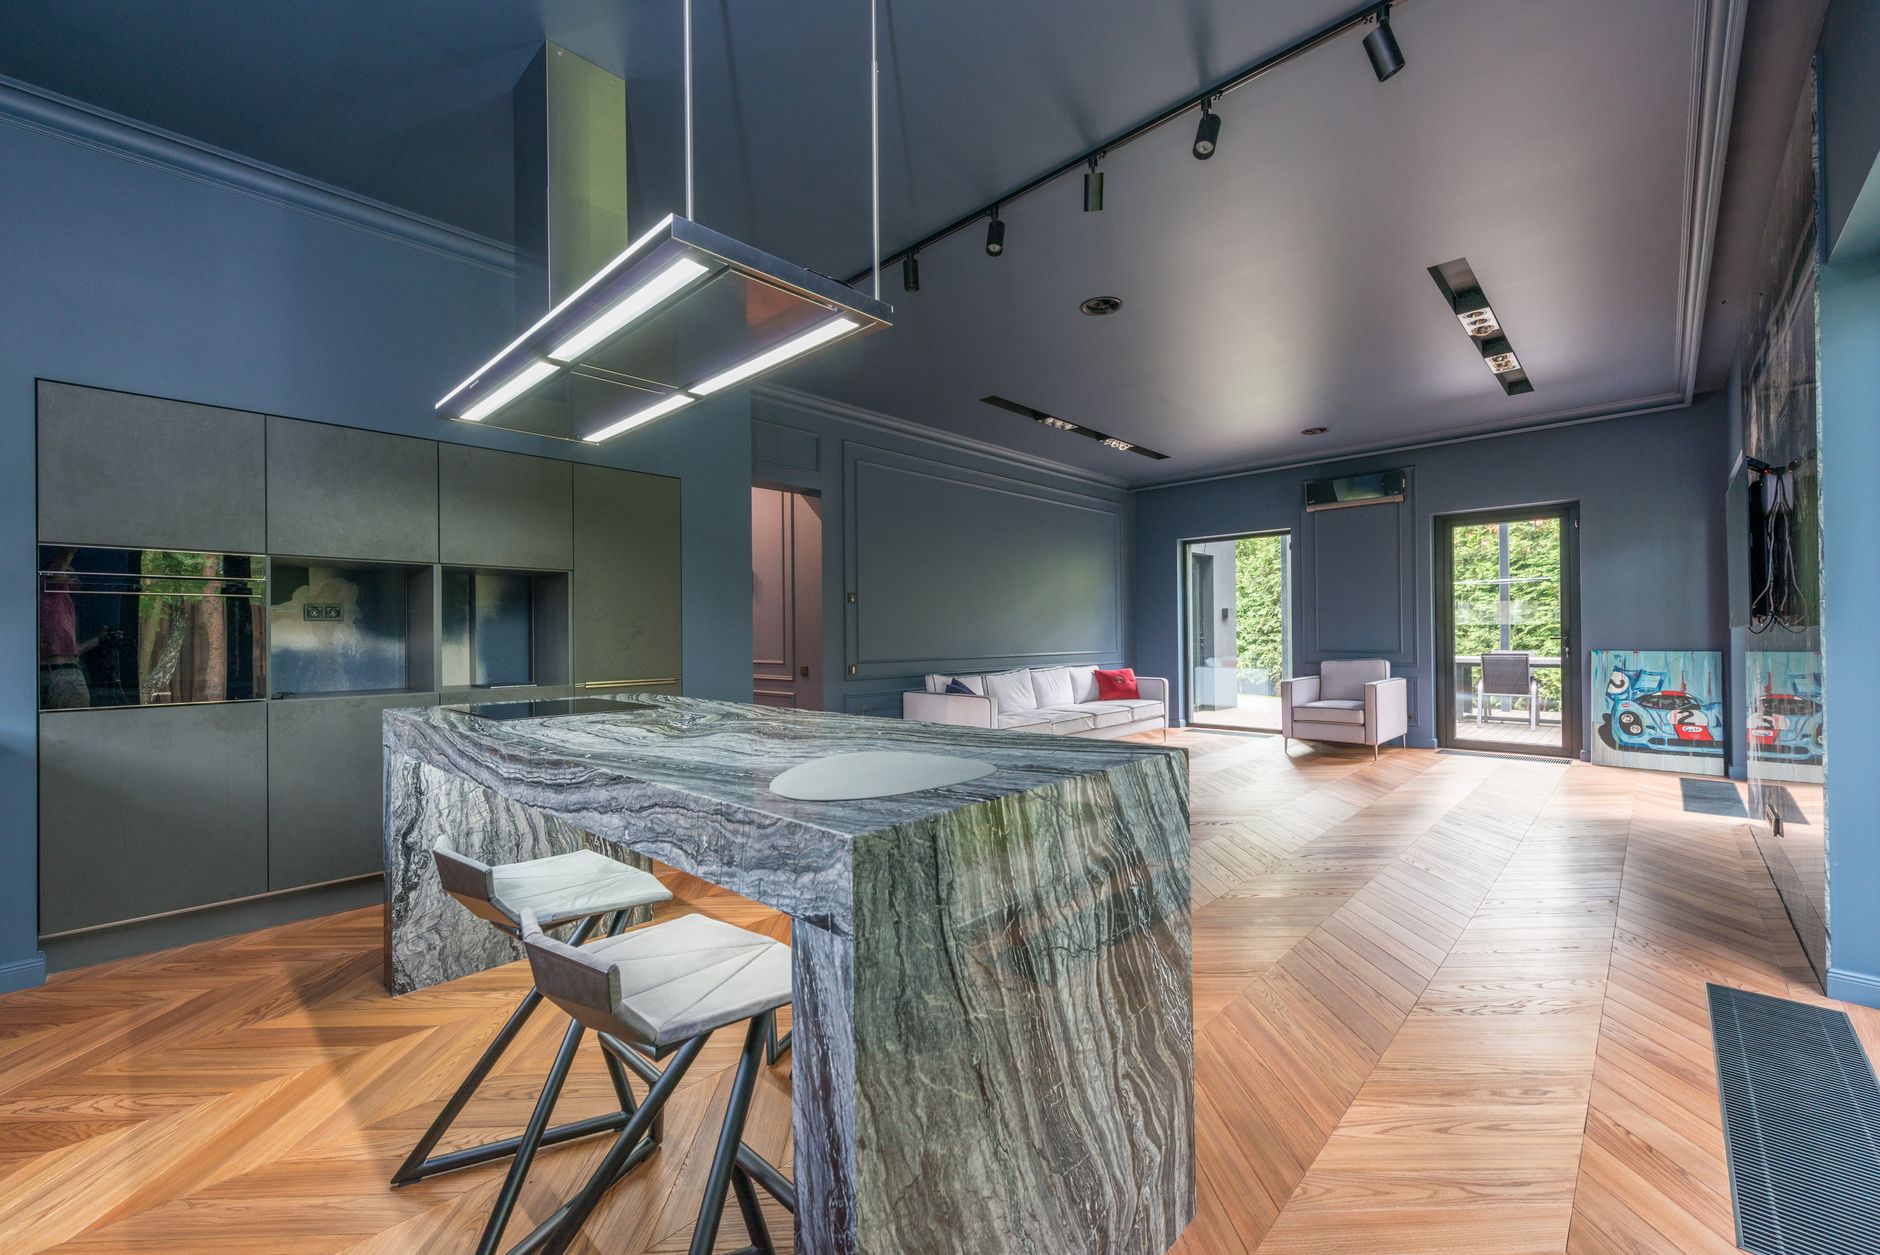
Because open plan kitchens are visible from living and dining areas, clutter and mess are far more noticeable than in a closed-off kitchen. This is why storage planning is essential. Consider a butler’s pantry or scullery tucked behind the main kitchen, allowing you to keep bench tops clear and appliances hidden when entertaining. This layout has become increasingly popular in larger renovations across suburbs like Mosman, Vaucluse and the Hills District, where families want the openness of a great room without sacrificing everyday practicality.
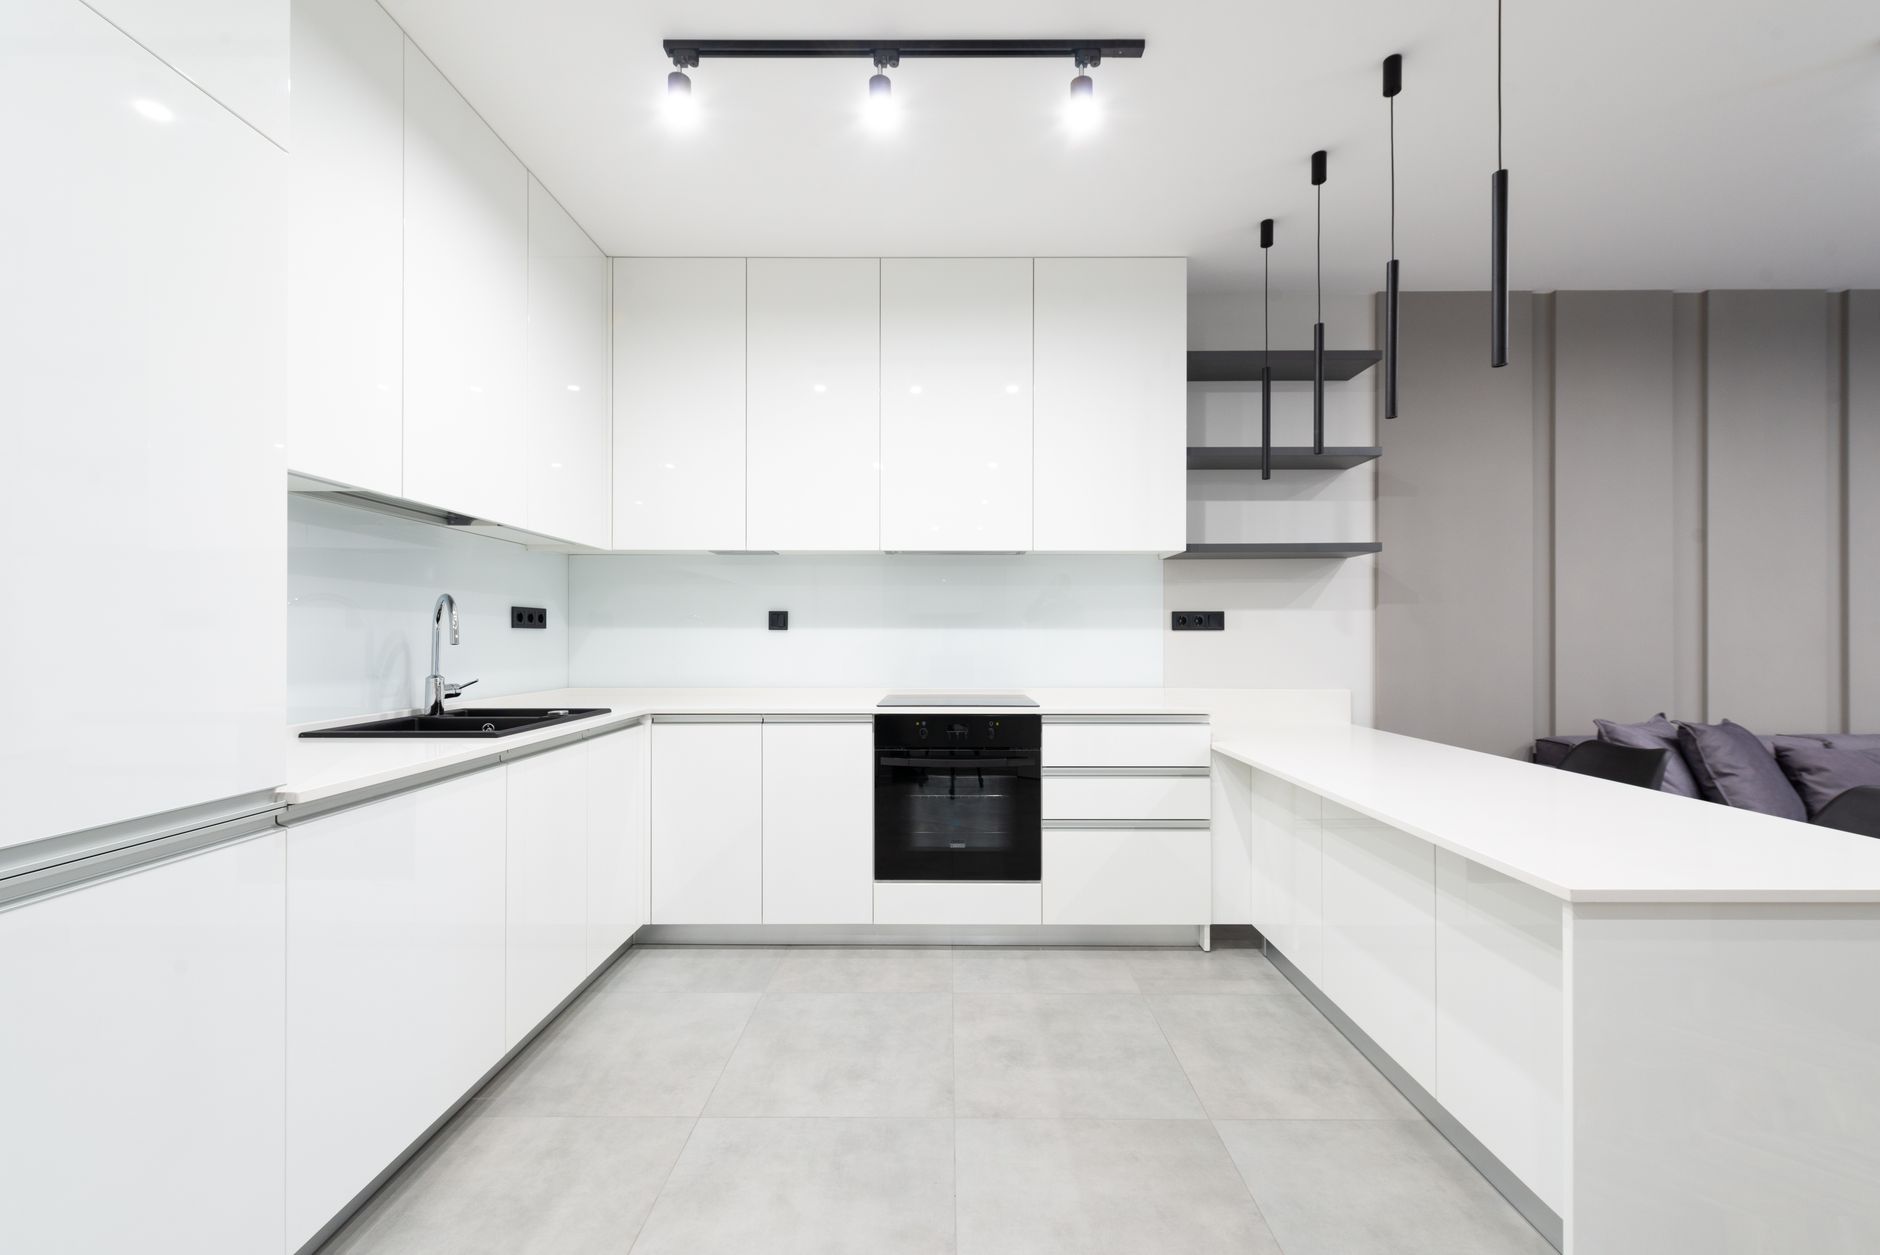
Integrated appliances, floor-to-ceiling cabinetry and clever drawer systems also help maintain a streamlined look throughout the open space.
Consider Sightlines From Every Angle
Because open plan kitchens are on show, it’s worth thinking about how the space looks from the dining table, the couch, and even the front entry. Rangehoods, splashbacks and cabinetry finishes should feel cohesive with the adjoining living areas rather than looking like a separate room bolted on. Many Sydney homeowners are choosing warm timber tones, natural stone benchtops and softer, tactile finishes that tie the kitchen visually to the rest of the home.
Let Natural Light Do the Work
Sydney’s climate and love of indoor-outdoor living make natural light a key consideration in open plan design. Where possible, position your kitchen near sliding doors, bi-fold windows or skylights to bring in natural light and create a connection to outdoor entertaining areas. This is especially effective in homes with northern or eastern aspects, common across the Eastern Suburbs and Northern Beaches, where light and airflow can be maximised throughout the day.
Acoustics and Ventilation
An open layout means kitchen noise, whether it’s the extraction fan, dishwasher or food prep, travels further into living areas. Quality rangehoods, soft-close cabinetry and thoughtful appliance placement all help reduce noise disruption, so the kitchen doesn’t compete with movie nights or conversations at the dining table.
Choosing the Right Island Bench
The island bench is often the heart of an open plan kitchen, doubling as a food prep area, casual dining spot and a natural gathering point for family and guests. When designing yours, consider bench depth for comfortable seating, integrated power points for appliances, and durable materials that can handle daily wear. In many Sydney renovations, the island has become the true centrepiece of the home, especially in homes designed for entertaining.
Work With Local Expertise
Every Sydney home comes with its own quirks, from heritage overlays in the Inner West to strata considerations in apartment renovations across the CBD and North Shore. Working with a local kitchen design team means your open plan layout is tailored to your home’s structure, natural light, and lifestyle needs, not a generic template.
At Kenwood Kitchens, we’ve helped homeowners across Sydney design open plan kitchens that balance style, function and everyday practicality. From initial concept through to installation, our team understands how to make open plan living work in real Sydney homes, whatever the size or layout.
If you’re considering an open plan kitchen renovation, our team would love to help bring your ideas to life. Contact Kenwood Kitchens today to book a consultation and start planning your dream kitchen.