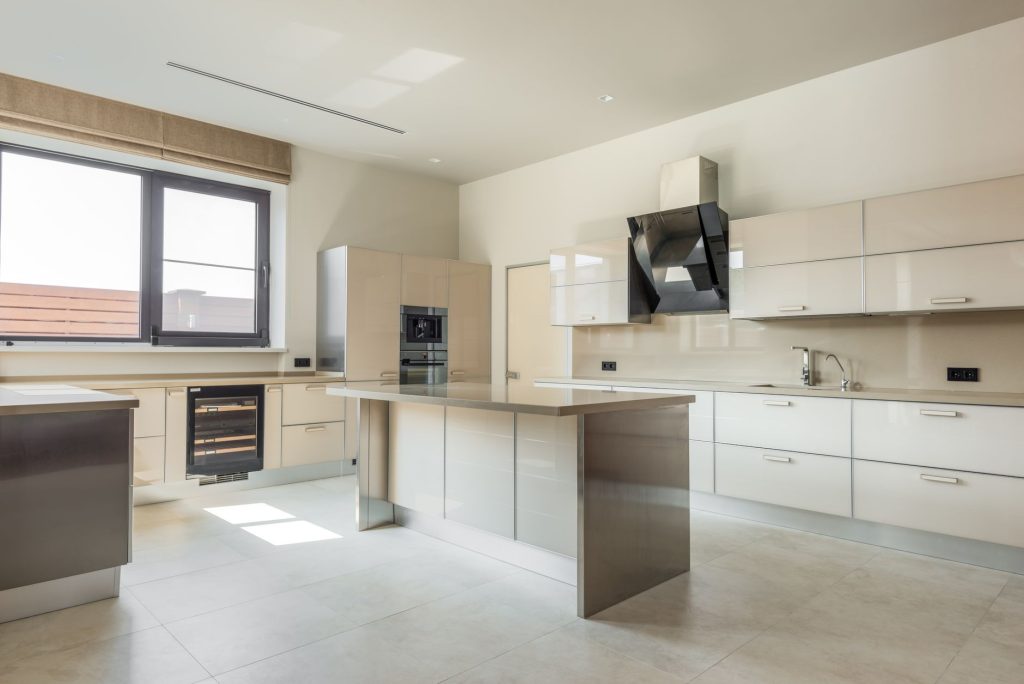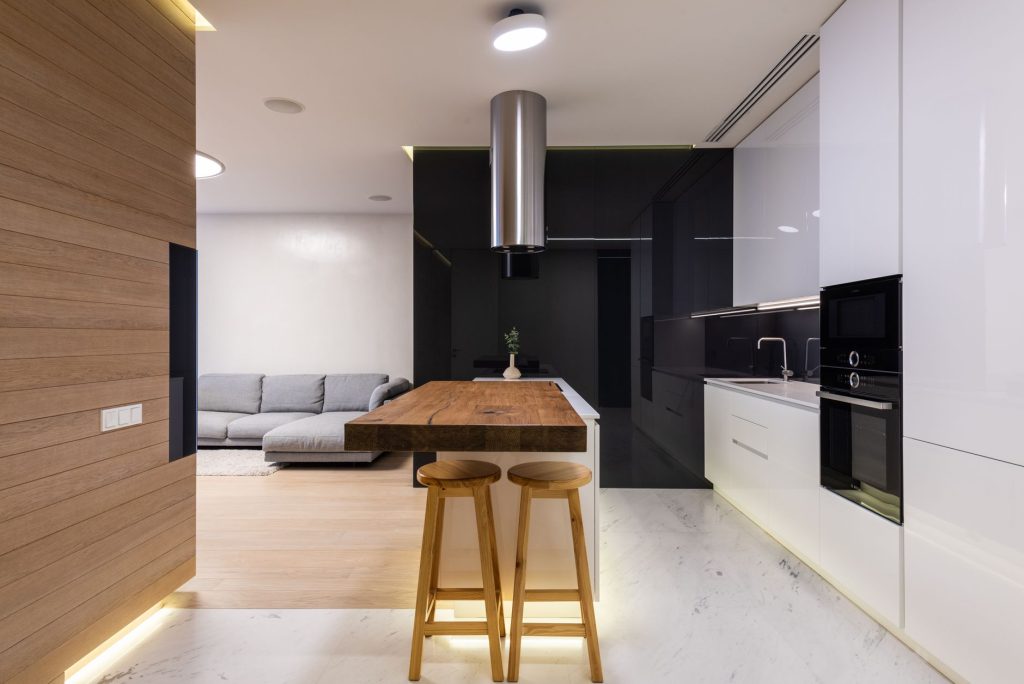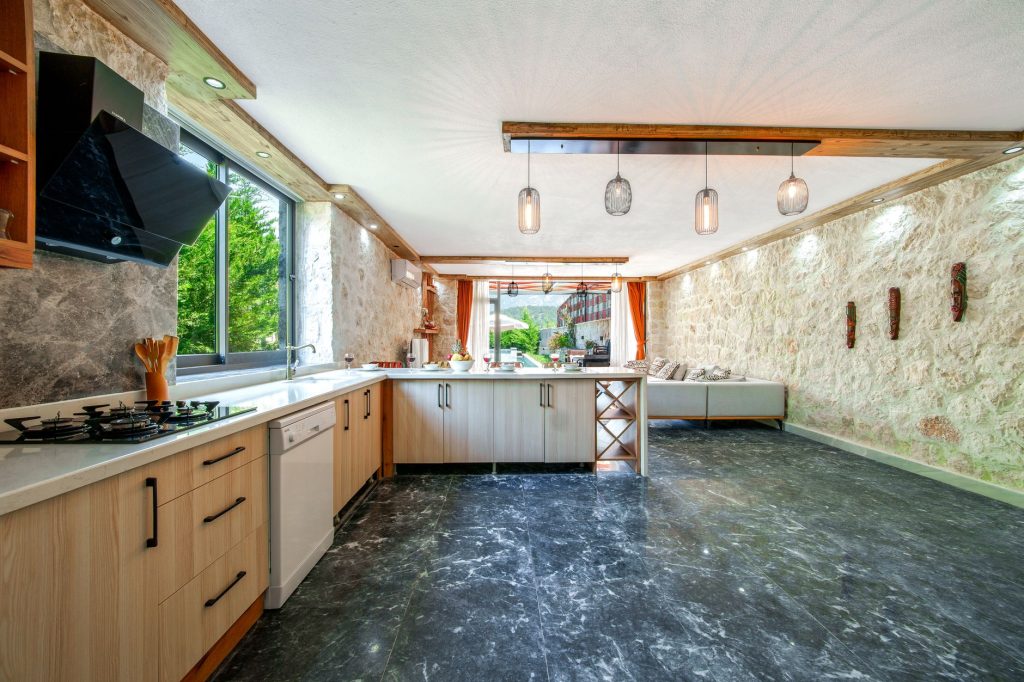
A well-designed kitchen island can transform the way you cook, entertain and gather with family. Whether you’re renovating a classic terrace in Paddington or building a new family home in the Hills District, getting the size, shape and function of your island right is one of the most important decisions in your kitchen layout. Here’s what Sydney homeowners should know before committing to a kitchen island.
Why a Kitchen Island Works So Well in Sydney Homes
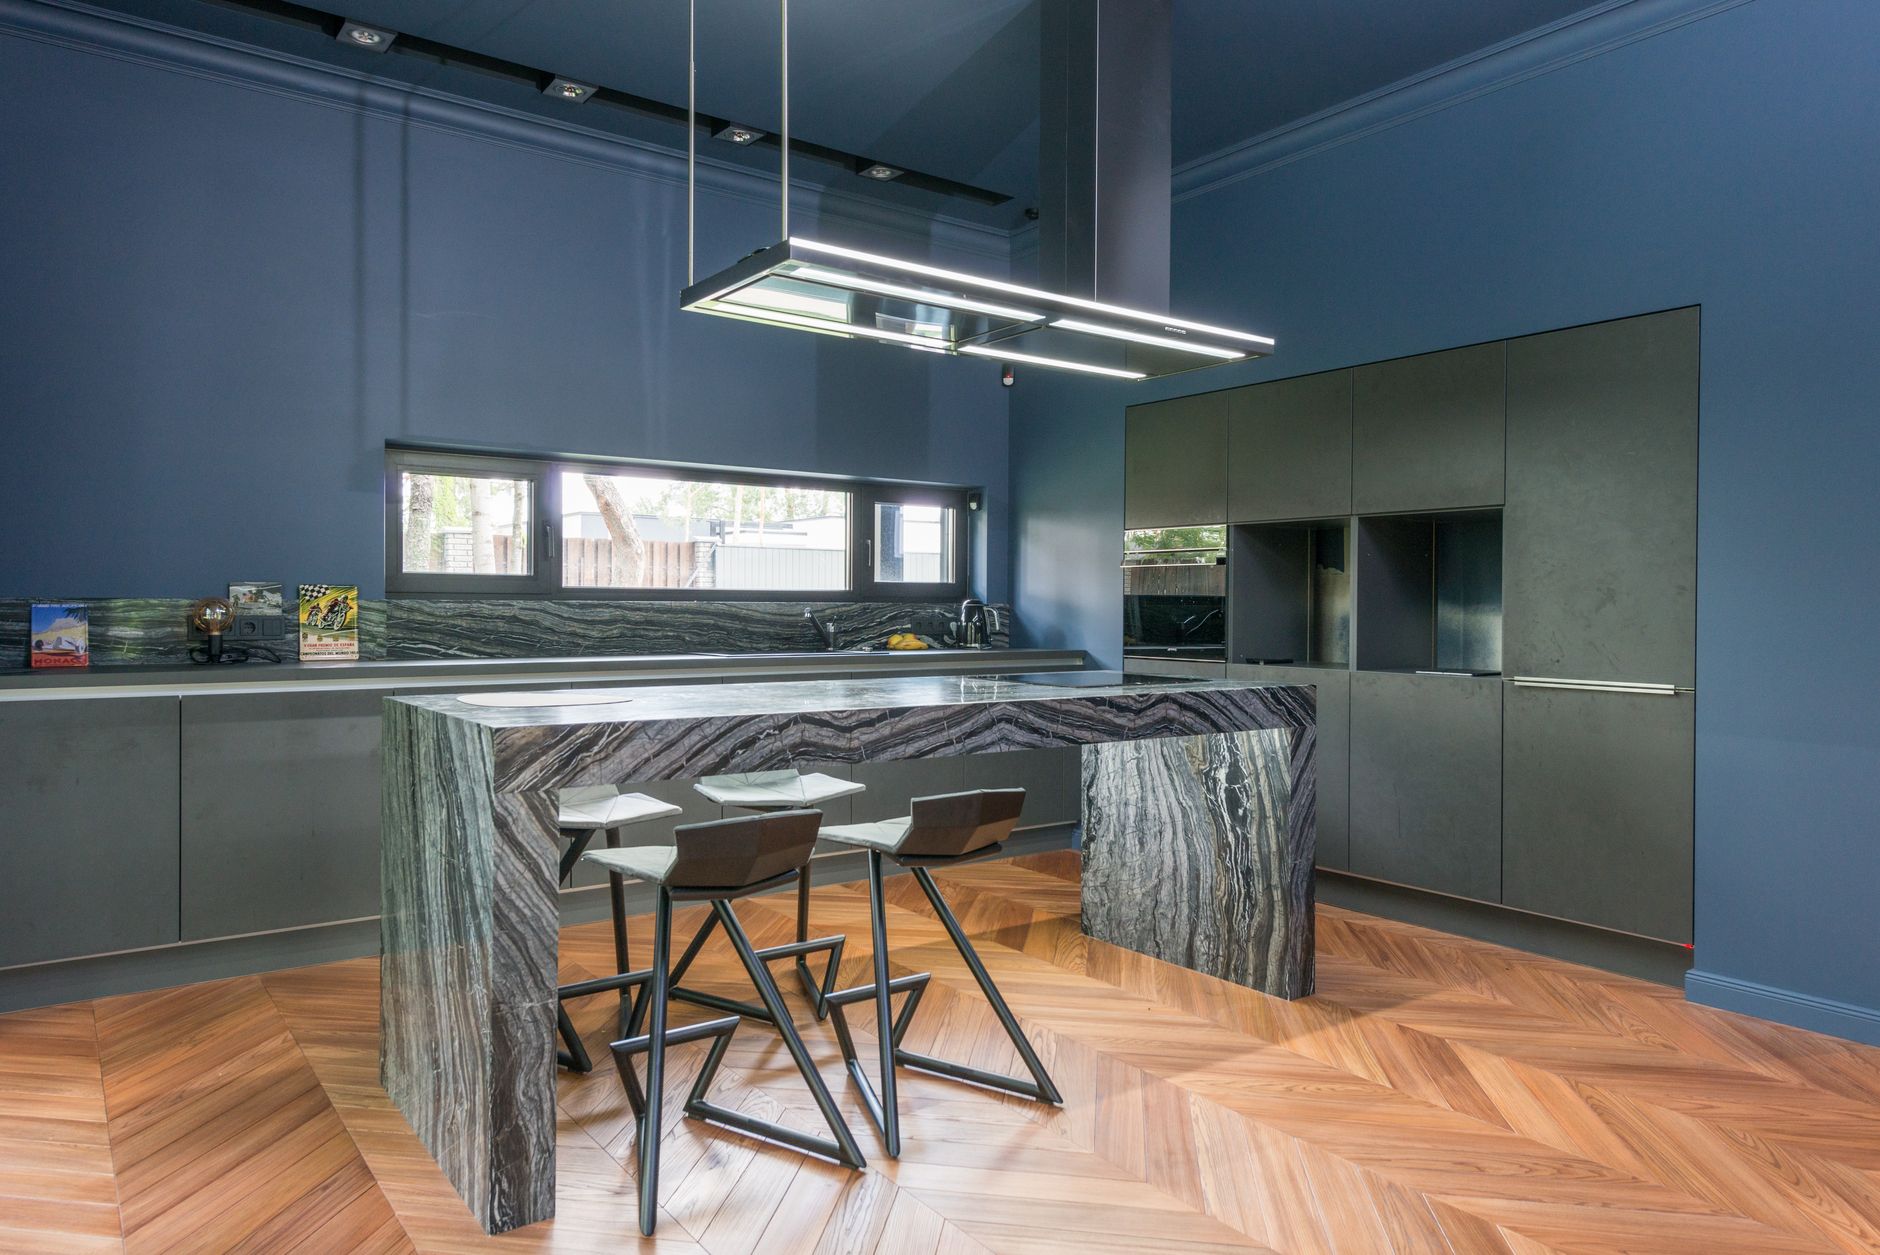
Open-plan living has become the norm across much of Sydney, particularly in newer builds and renovated homes in suburbs like Castle Hill, Kellyville and the Sutherland Shire. A kitchen island bridges the gap between cooking and living spaces, offering extra bench space, storage and a natural spot for casual dining or entertaining. For older homes with more compact footprints, a well-proportioned island can still work, provided the sizing is considered carefully.
Getting the Sizing Right
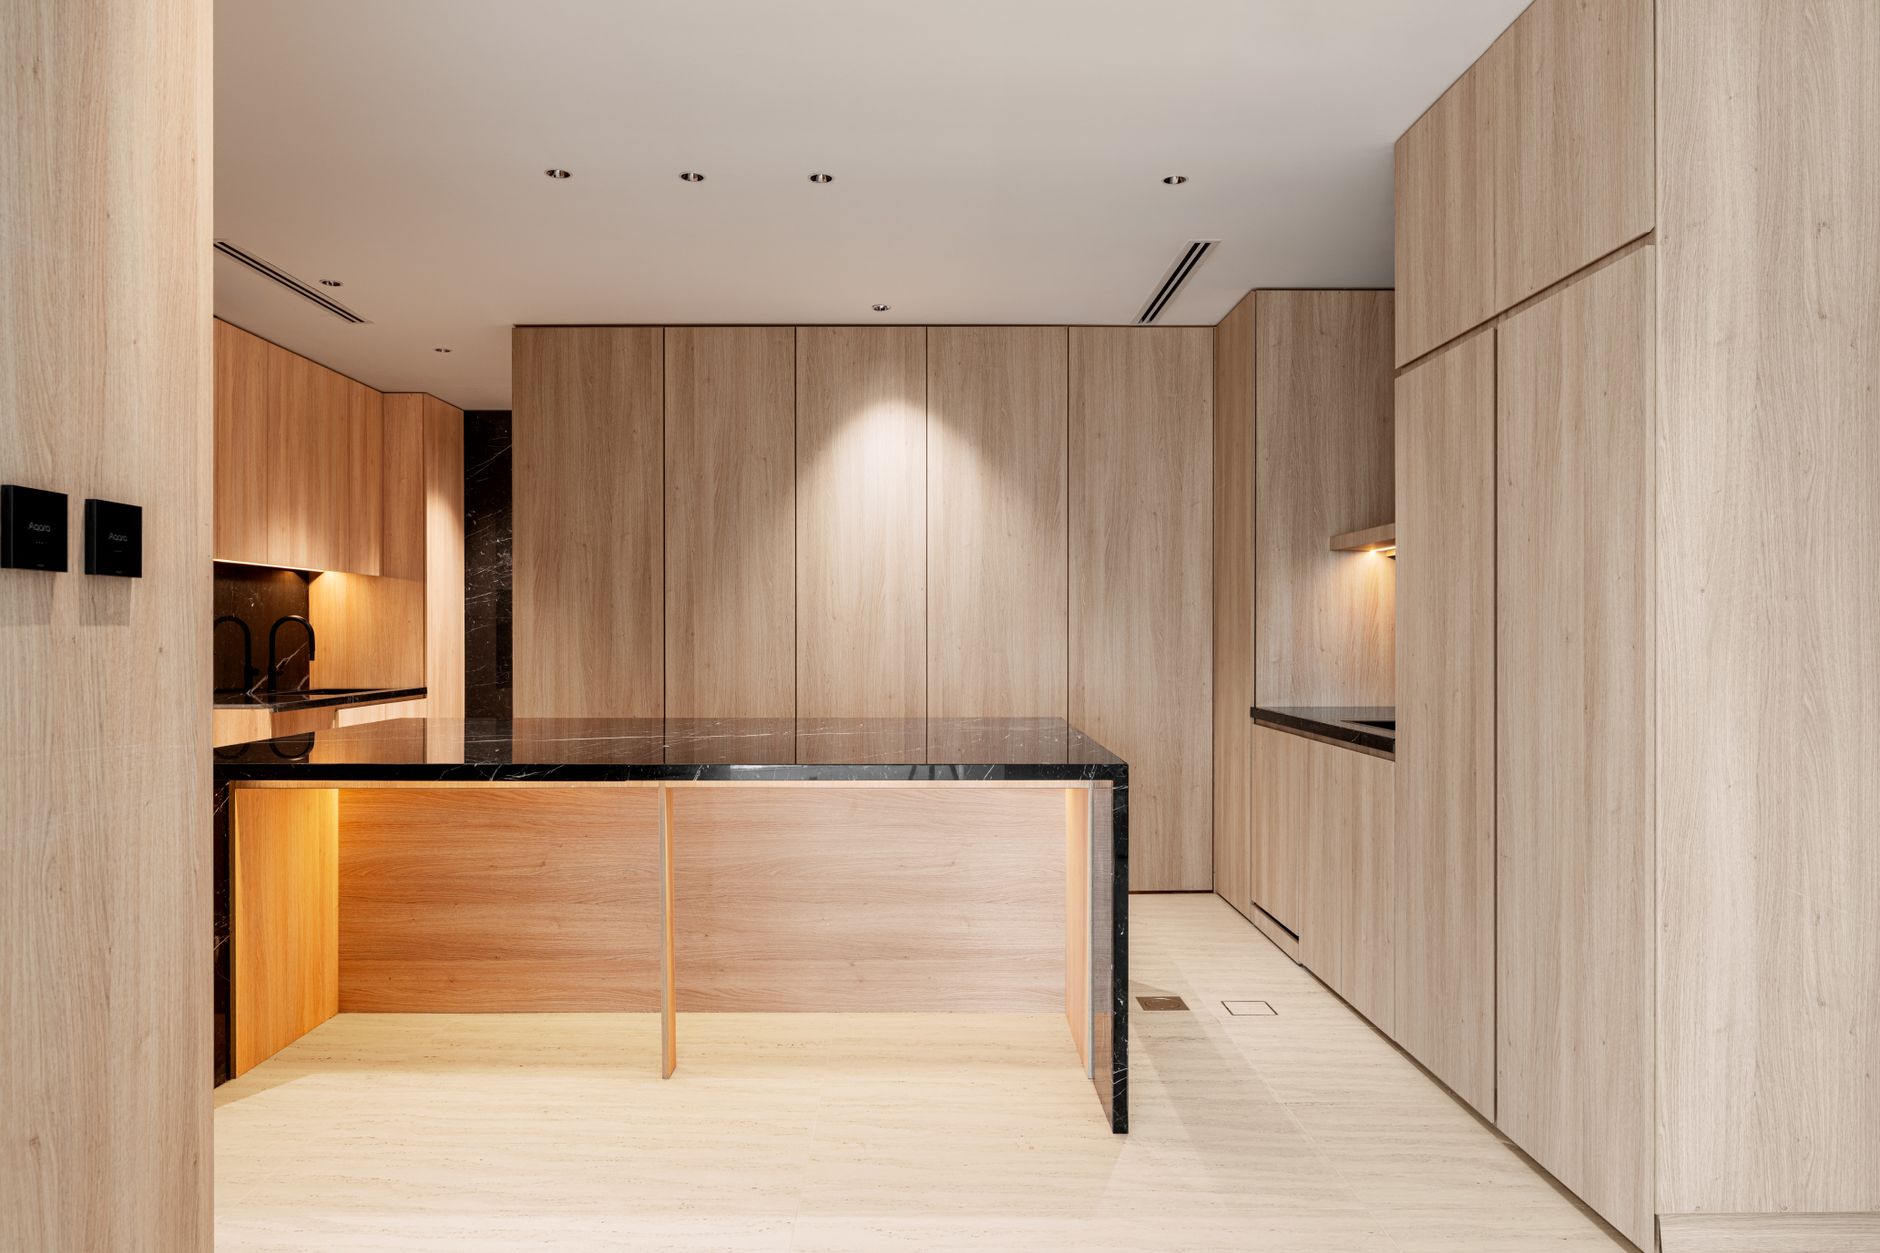
One of the most common mistakes in kitchen renovations is choosing an island that’s either too large for the space or too small to be functional. As a general guide:
- Allow a minimum of 900mm to 1000mm of clearance on all sides for comfortable movement and to open drawers or appliances freely.
- Standard island widths typically range from 900mm to 1200mm, though this depends on whether you’re incorporating a sink, cooktop or seating.
- If you’re adding seating, allow at least 300mm of overhang for knees, and around 600mm of width per seated person.
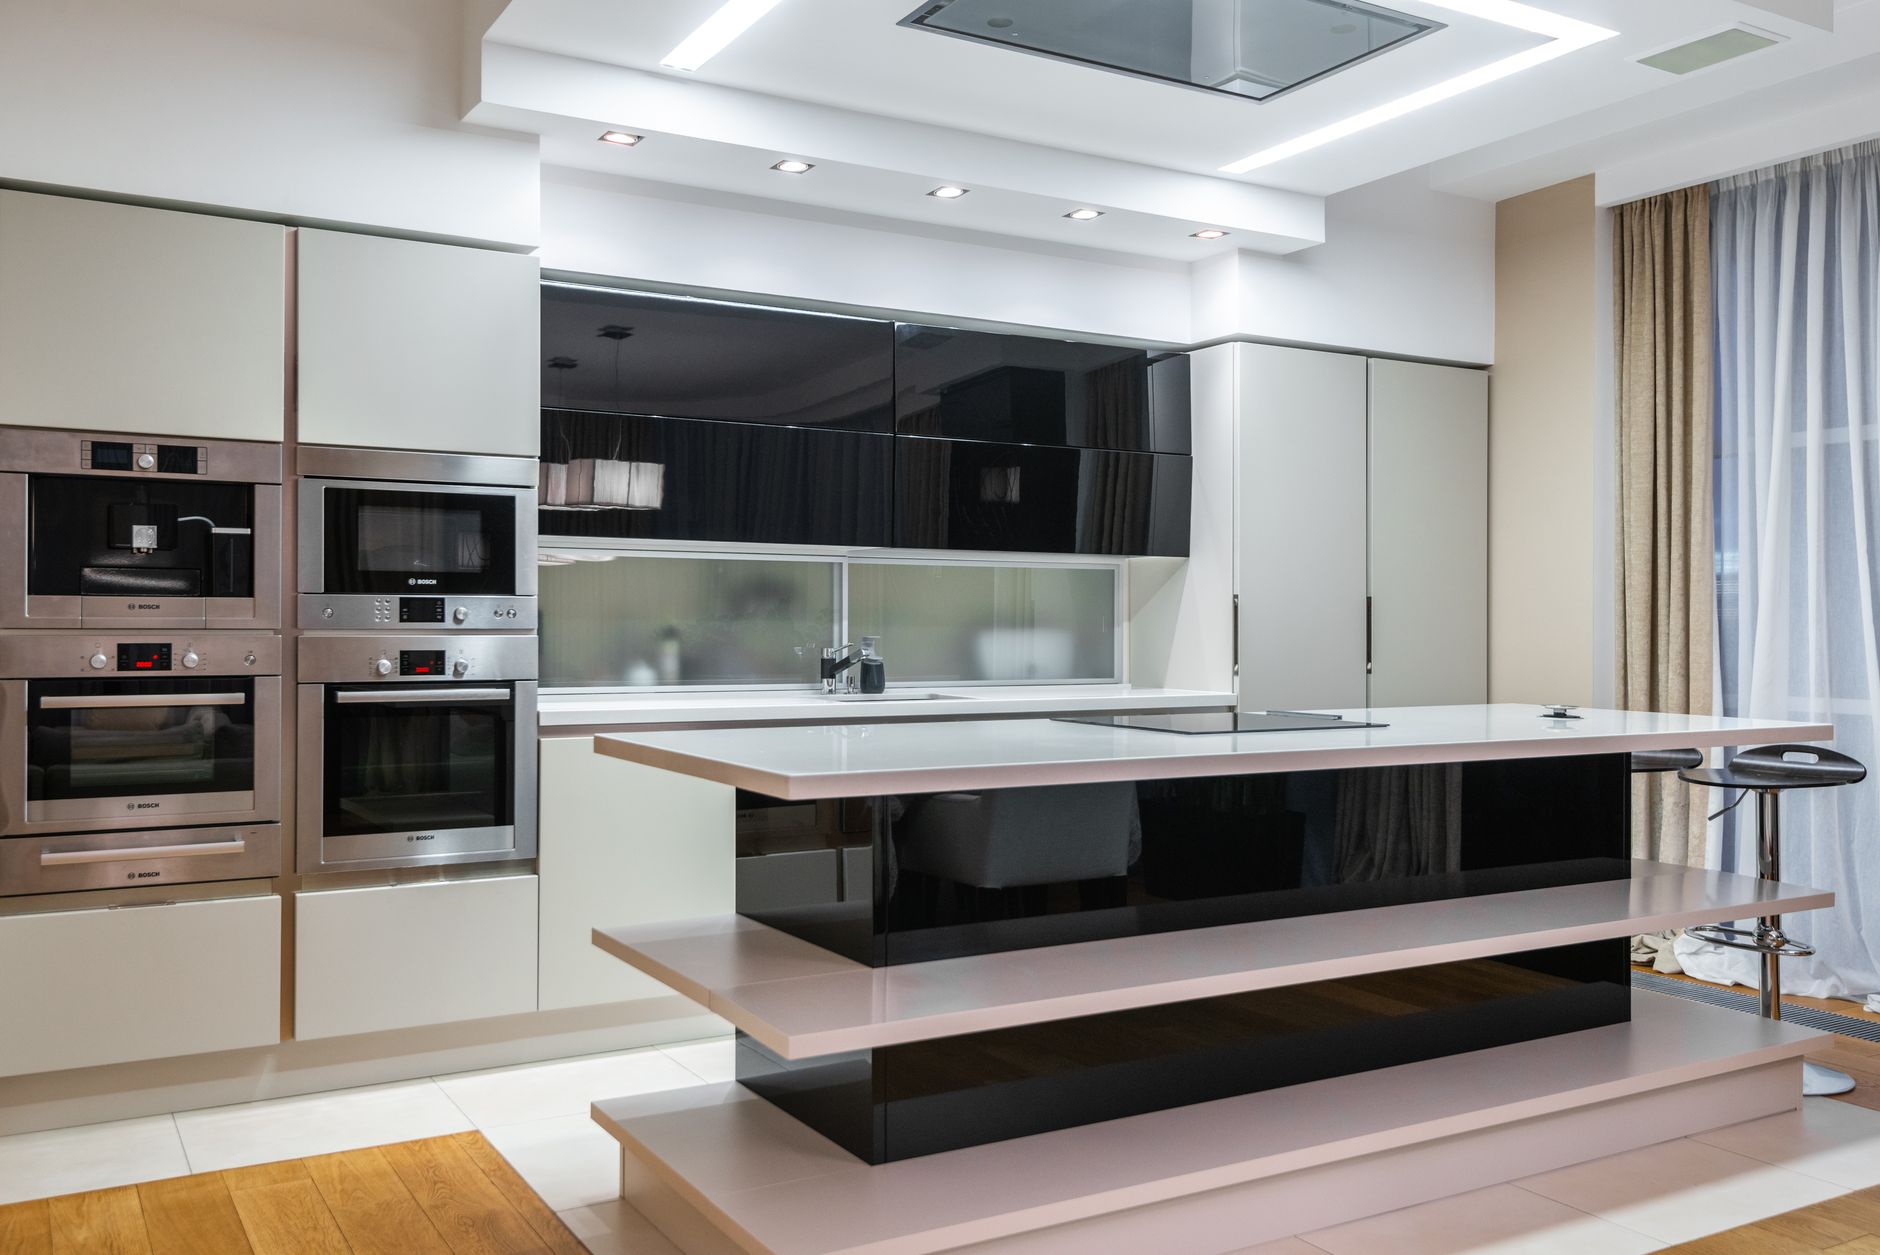
Every home is different, which is why an on-site measure and design consultation is invaluable. Kenwood Kitchens works with Sydney homeowners to assess the practical constraints of their space, including doorways, walkways and existing services, before finalising an island design.
Popular Kitchen Island Layouts
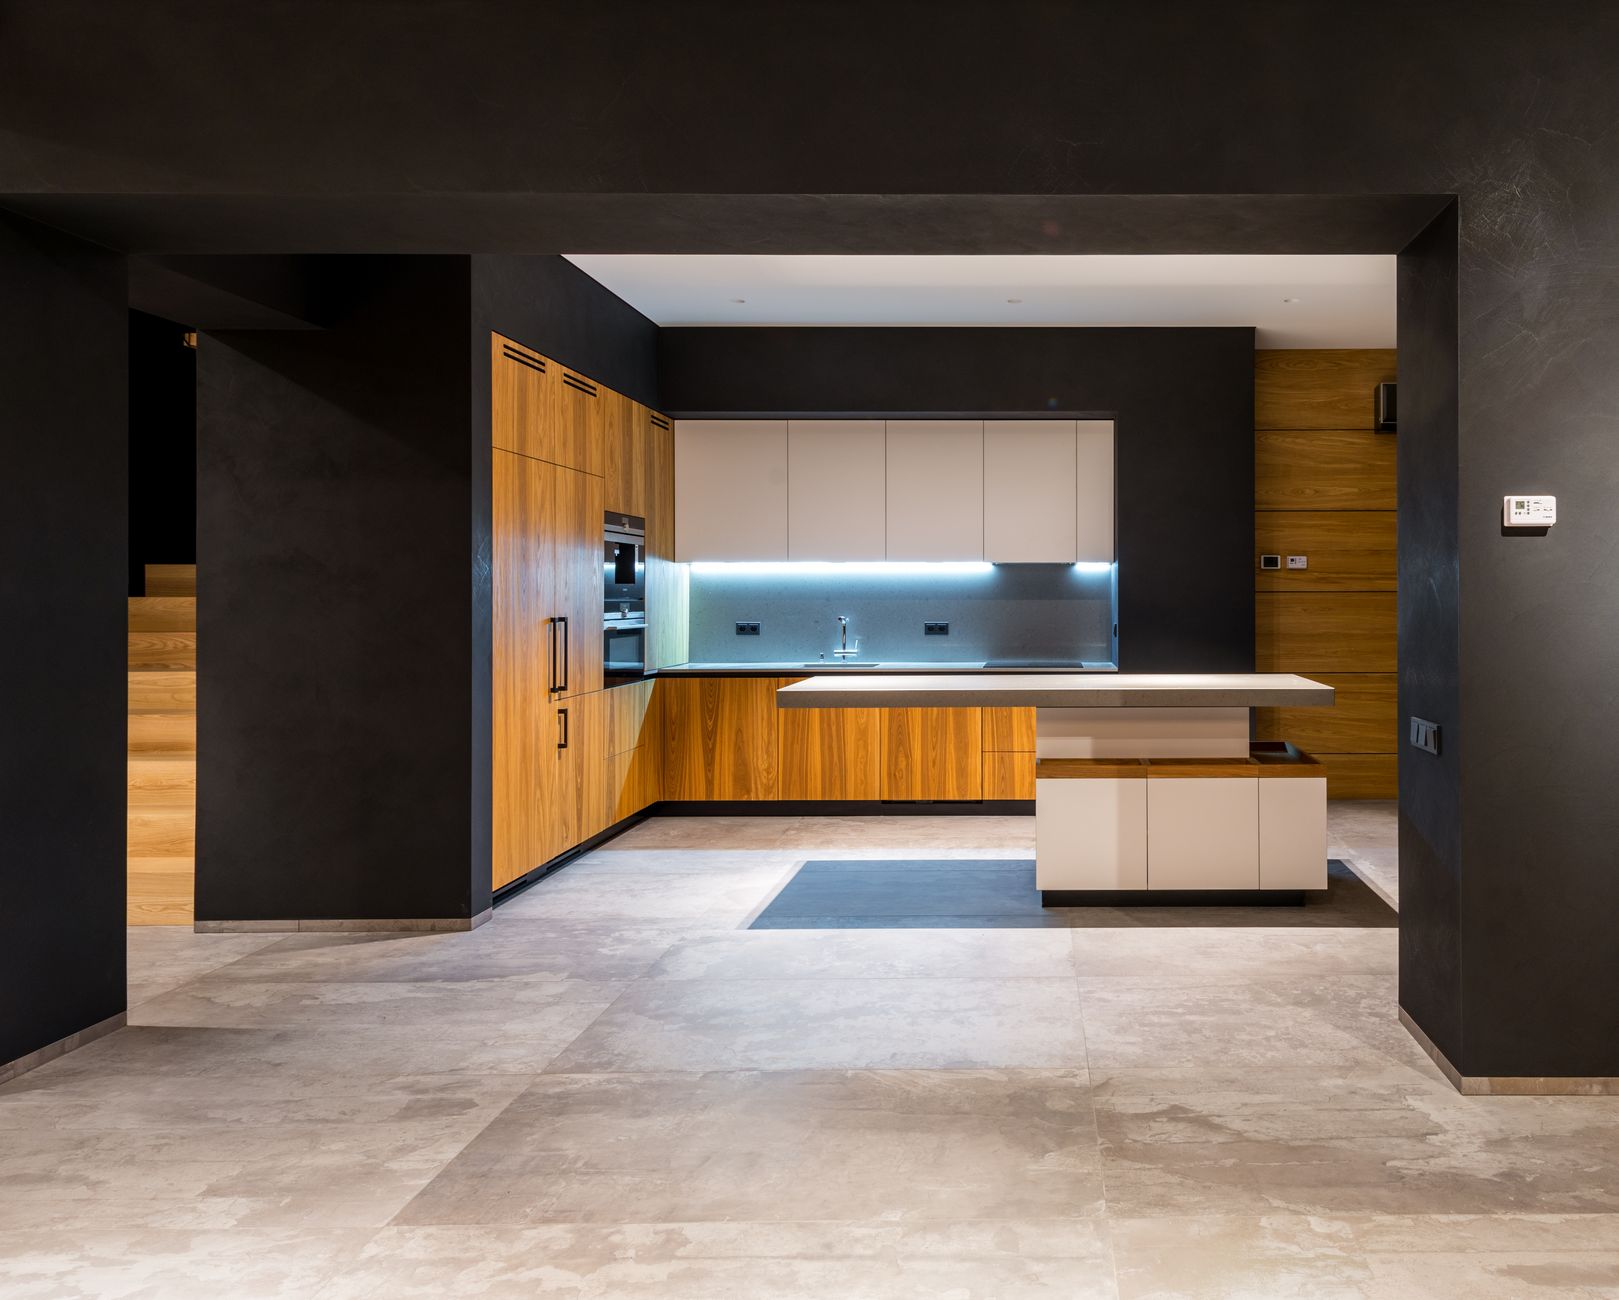
The Workhorse Island
This layout incorporates the sink or cooktop into the island itself, creating a central hub for food preparation. It works well in larger kitchens where the island becomes the true heart of the home.
The Social Island
Designed primarily for seating and entertaining, this style often includes a waterfall benchtop and minimal appliances, keeping the space clean and social. It’s a popular choice for open-plan homes in suburbs such as Cronulla and Manly, where indoor-outdoor entertaining is common.
The Storage-Focused Island
For homeowners short on cupboard space, an island with deep drawers, pull-out pantry units or integrated bins can dramatically improve kitchen organisation without expanding the home’s footprint.
Material and Benchtop Considerations
Stone benchtops, including engineered quartz, remain a favourite among Sydney homeowners for their durability and low maintenance. Timber accents and two-tone cabinetry are also common in contemporary designs, adding warmth to otherwise minimalist kitchens. When choosing materials, consider how the island will be used daily—families with young children may prioritise durability, while those who entertain frequently might lean towards a statement stone benchtop with a waterfall edge.
Practical Tips for a Functional Island
- Plan your power points early: Islands with cooktops or appliances need to be wired in before cabinetry installation.
- Think about ventilation: If your island includes a cooktop, factor in rangehood placement, particularly for open-plan spaces.
- Don’t overcrowd the space: A common issue in smaller Sydney homes is squeezing in an island that restricts natural movement through the kitchen.
- Match the island to your lifestyle: Consider how you actually use your kitchen—entertaining, quick family meals, or serious home cooking—before finalising the layout.
Working with a Local Kitchen Design Team
Every Sydney home has its own quirks, from heritage overlays in the Inner West to newer estate homes in the North West growth corridor. A local design partner who understands these nuances can help you avoid costly mistakes and design a kitchen island that suits both your home and your lifestyle. Kenwood Kitchens has helped homeowners across Sydney plan and install kitchen islands that balance practicality with style, tailored to each property’s layout and structural requirements.
If you’re considering a new kitchen island or a full kitchen renovation, our team can guide you through the design and sizing process from start to finish. Contact Kenwood Kitchens today to arrange a consultation and start planning your ideal kitchen layout.