From Paddington terraces to Bondi apartments, many Sydney homes come with kitchens that are more cosy than cavernous. The good news? A small kitchen doesn’t have to feel cramped or impractical. With the right layout, storage solutions and finishes, even the tightest footprint can feel open, functional and beautifully designed. Here are our favourite small kitchen design ideas that maximise space for Sydney homeowners planning a renovation.
1. Rethink Your Layout Before Anything Else
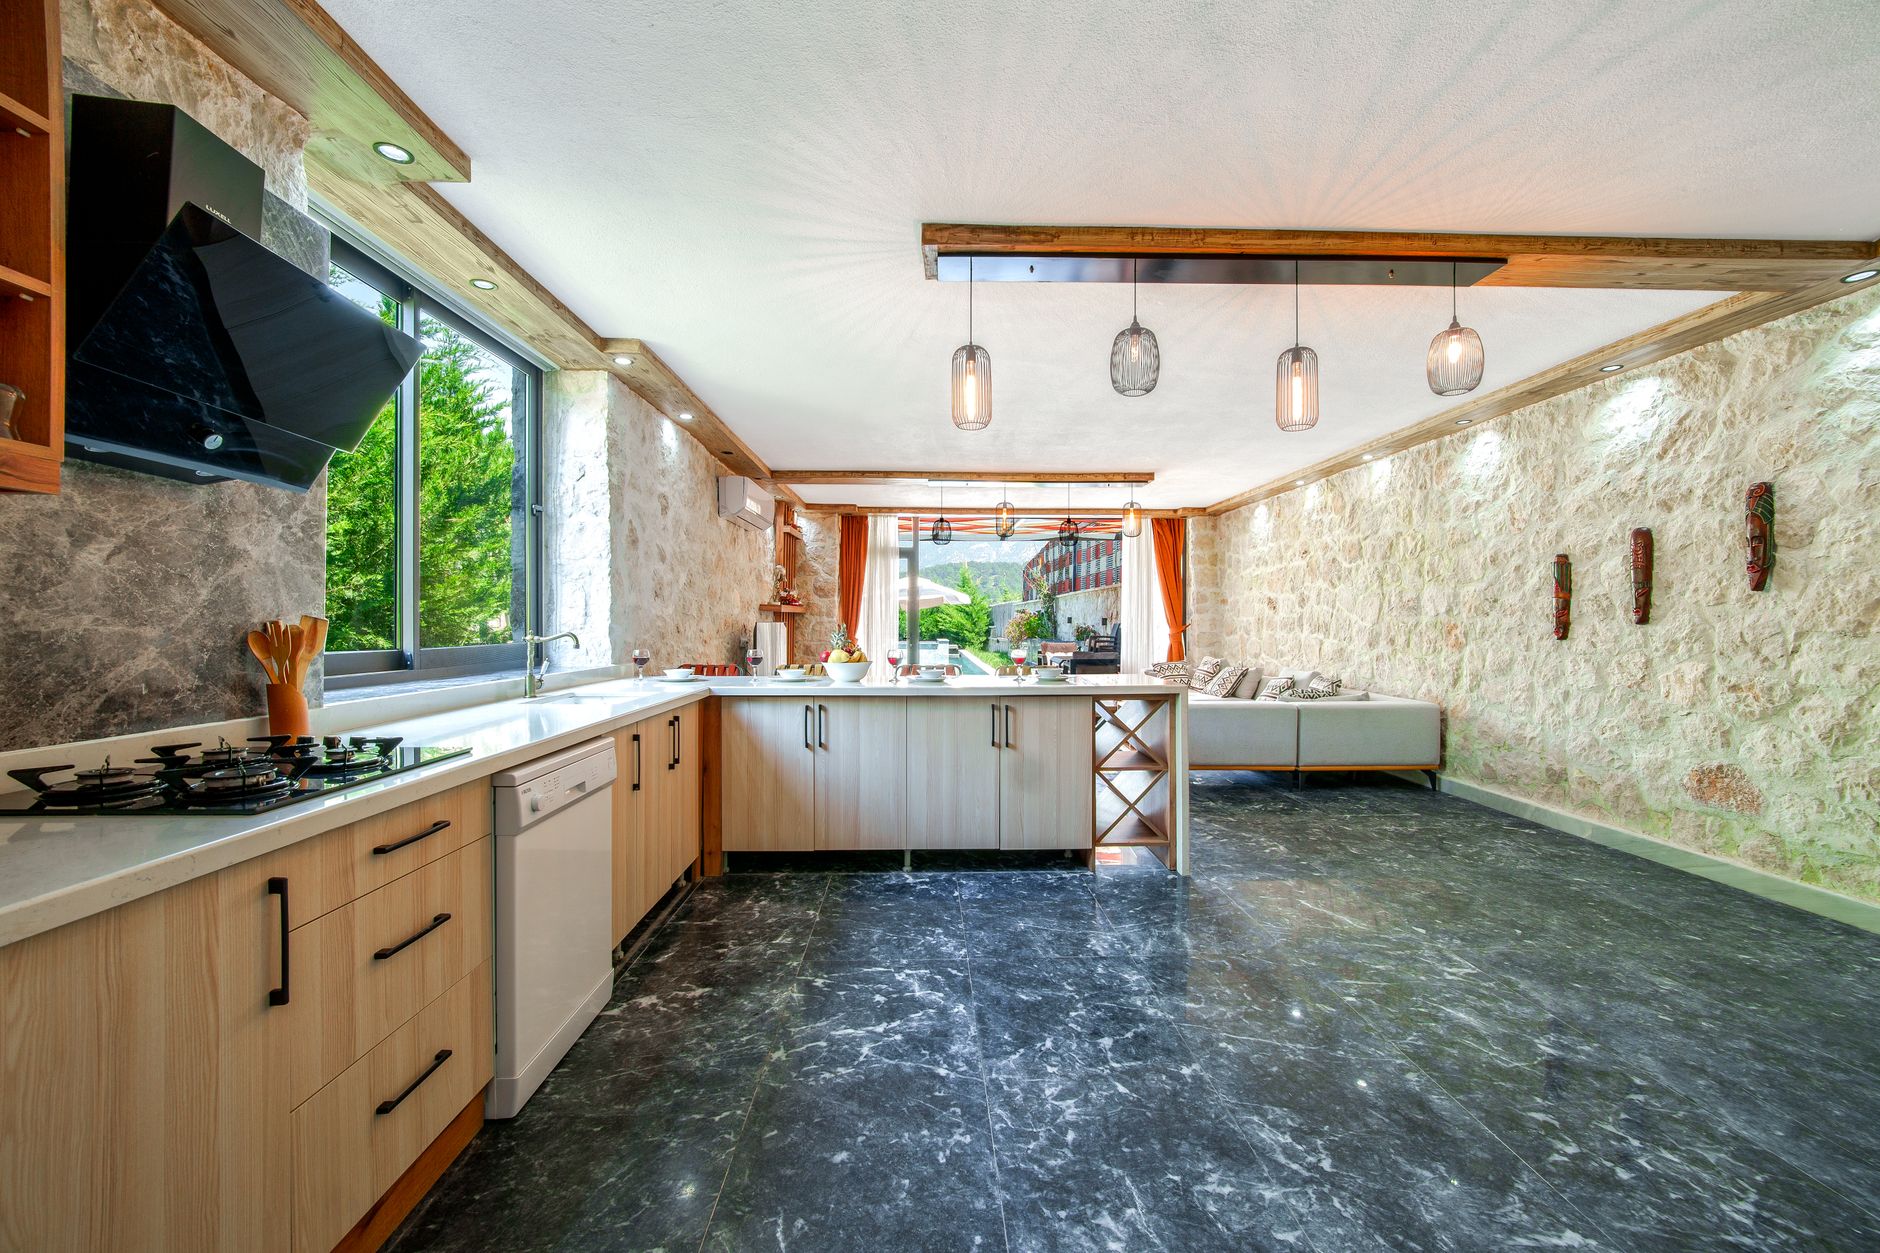
Before choosing cabinetry colours or benchtops, start with the layout. In compact Sydney homes, galley kitchens, L-shaped layouts and single-wall designs are often the most efficient use of space. A galley layout, for example, keeps the classic ‘kitchen triangle’ of fridge, sink and stove tight and efficient, reducing wasted steps while cooking.
If you’re working with an older home in suburbs like Newtown or Balmain, removing a non-structural wall to open the kitchen to a dining or living area can also make a small space feel significantly larger, even if the actual floor area stays the same.
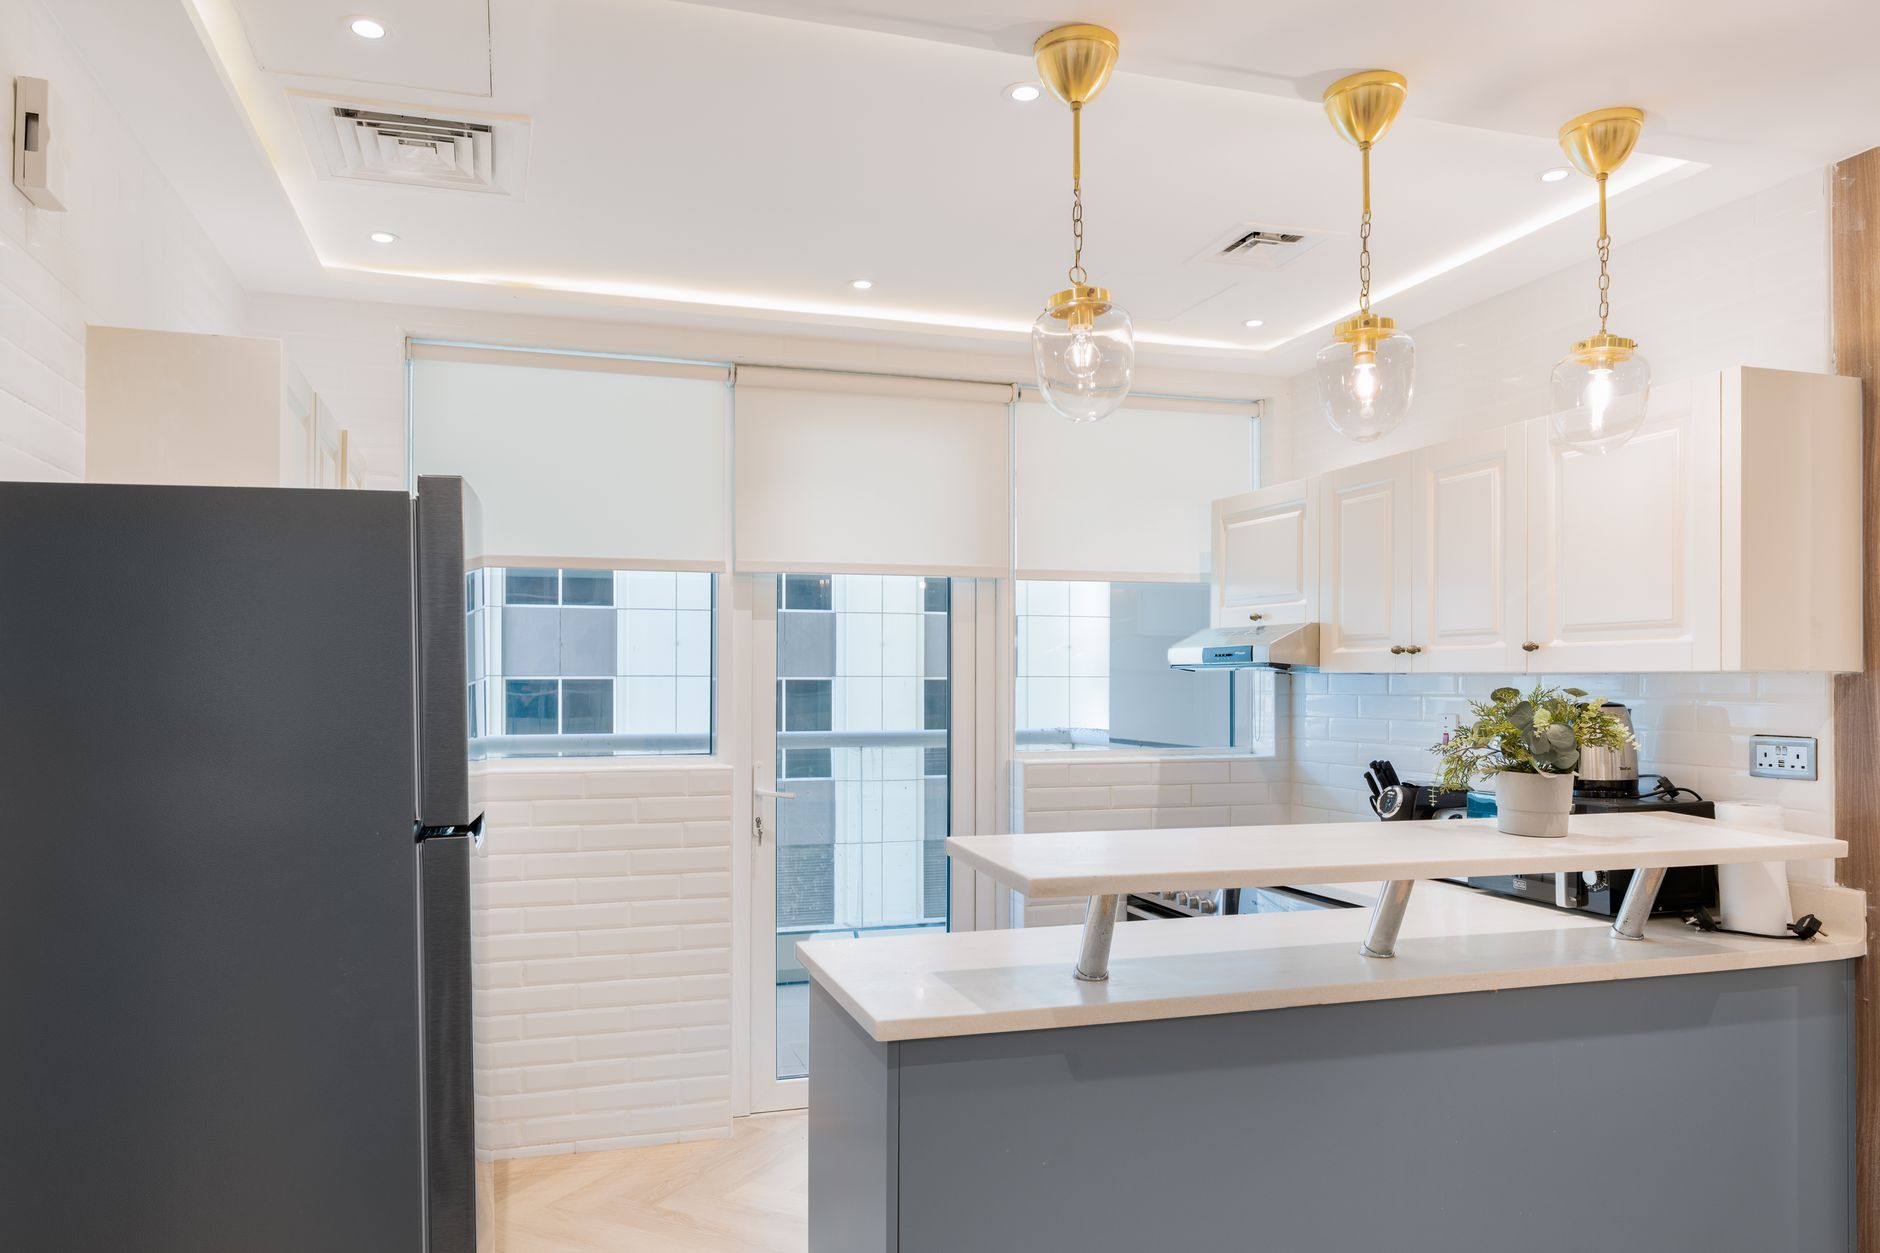
2. Use Vertical Space to Your Advantage
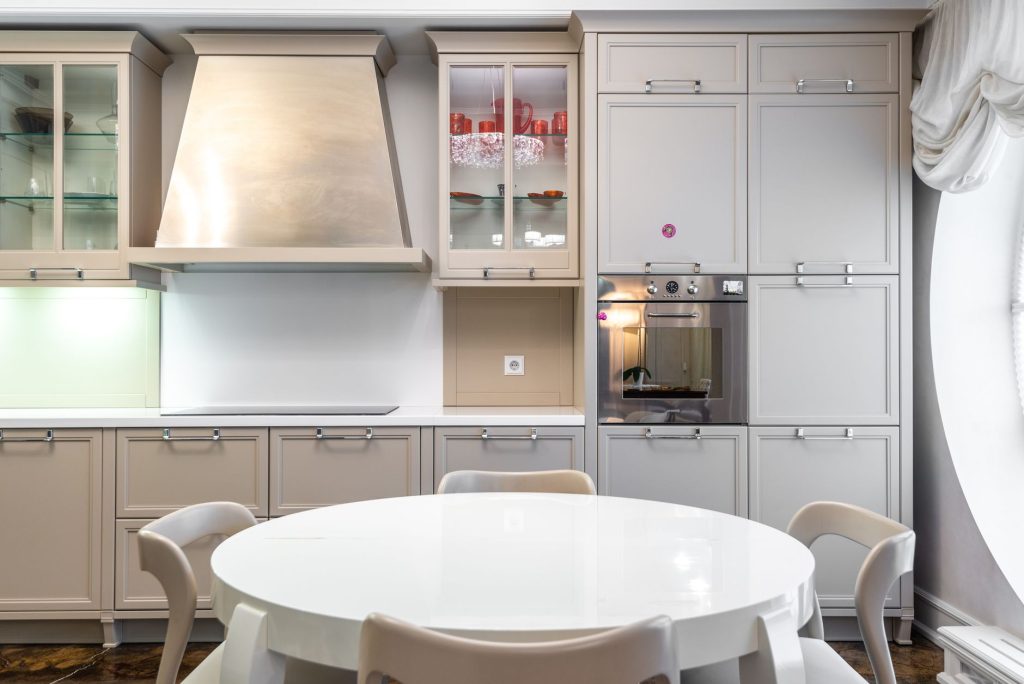
One of the most overlooked small kitchen design ideas is building upward, not just outward. Floor-to-ceiling cabinetry draws the eye up and provides valuable storage for items you don’t use every day, such as large platters or seasonal appliances.
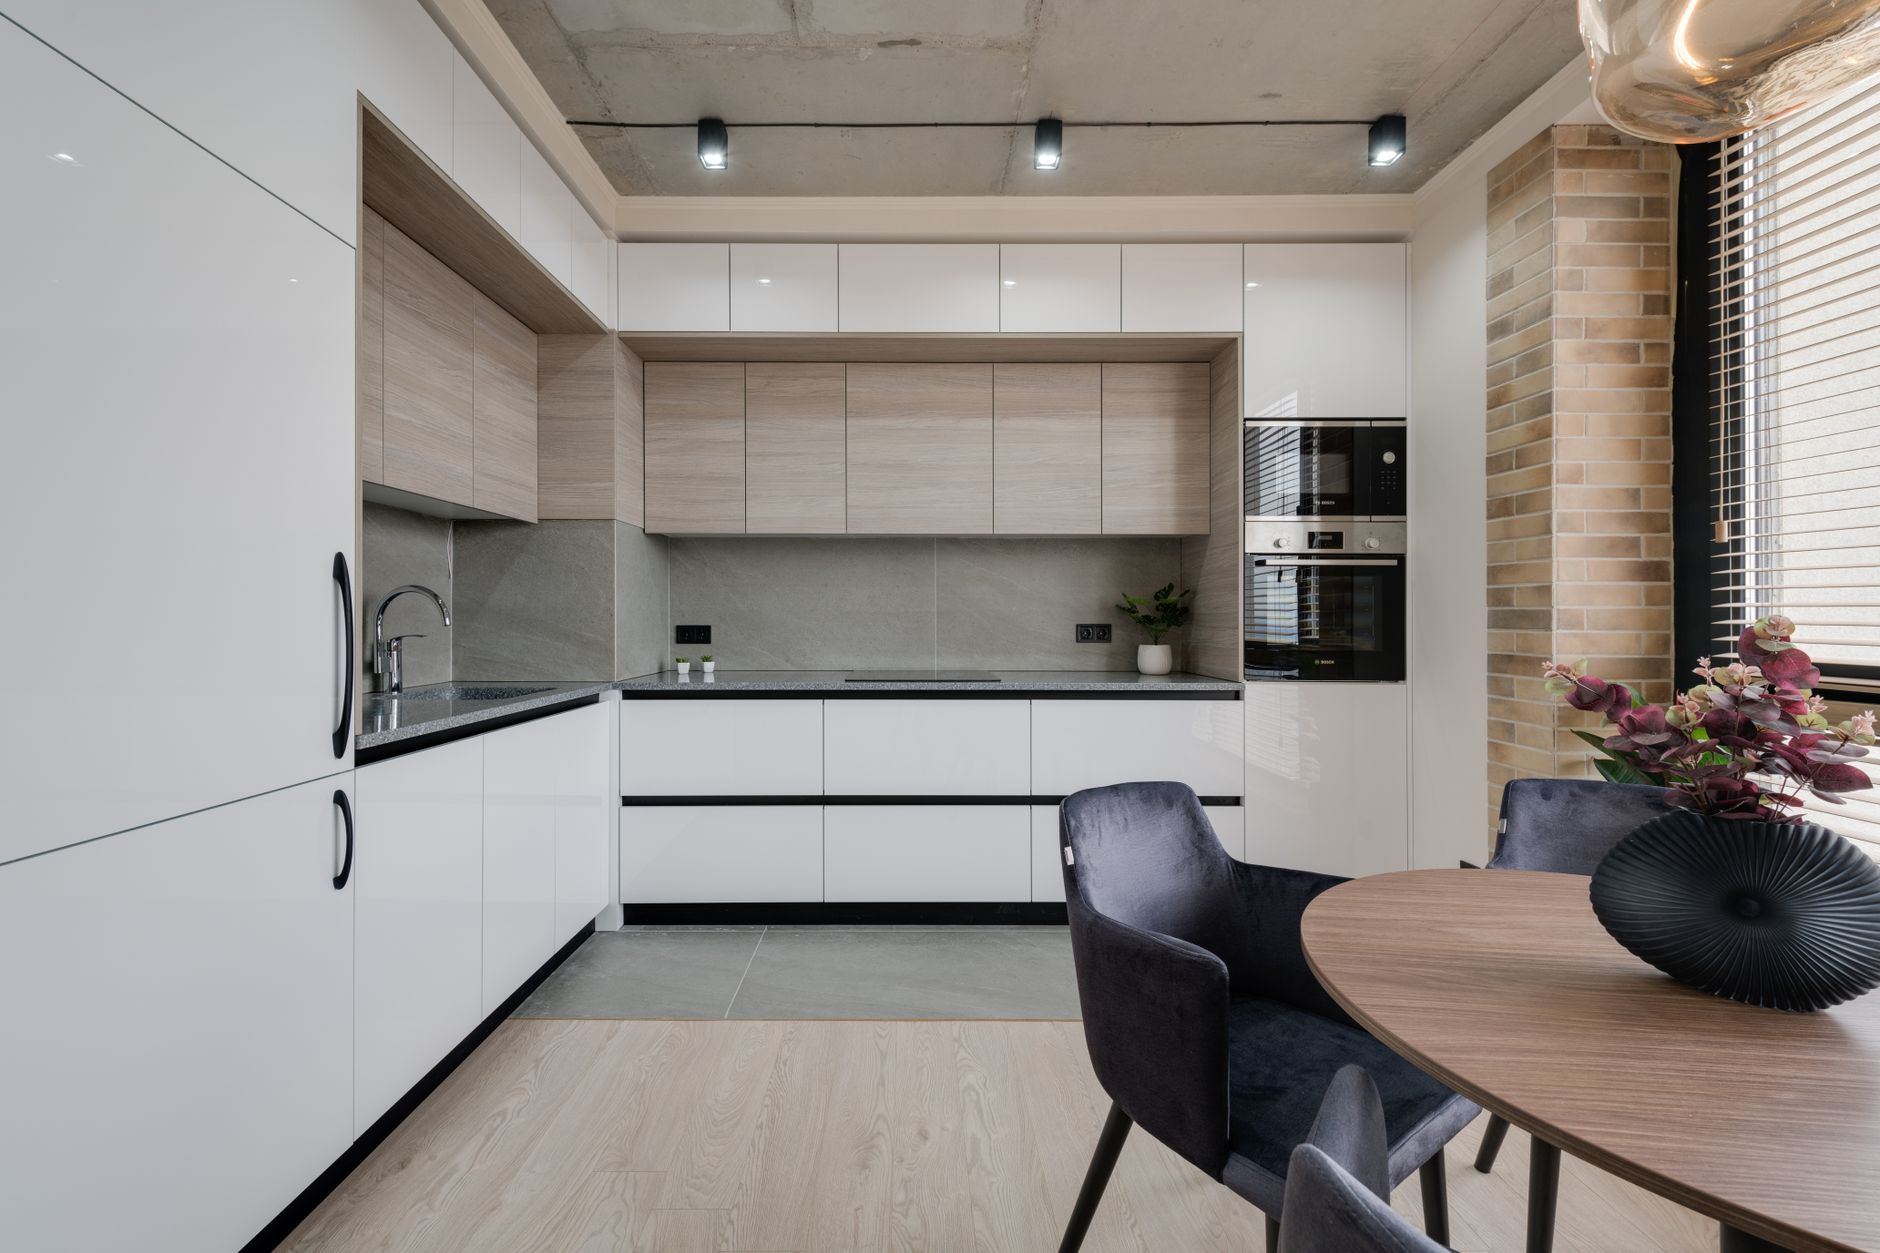
Practical vertical storage solutions include:
- Tall pantry cabinets that stretch to the ceiling
- Open shelving above benchtops for everyday items
- Hanging rails for utensils and pots to free up drawer space
- Overhead cabinetry with push-to-open mechanisms for a streamlined look
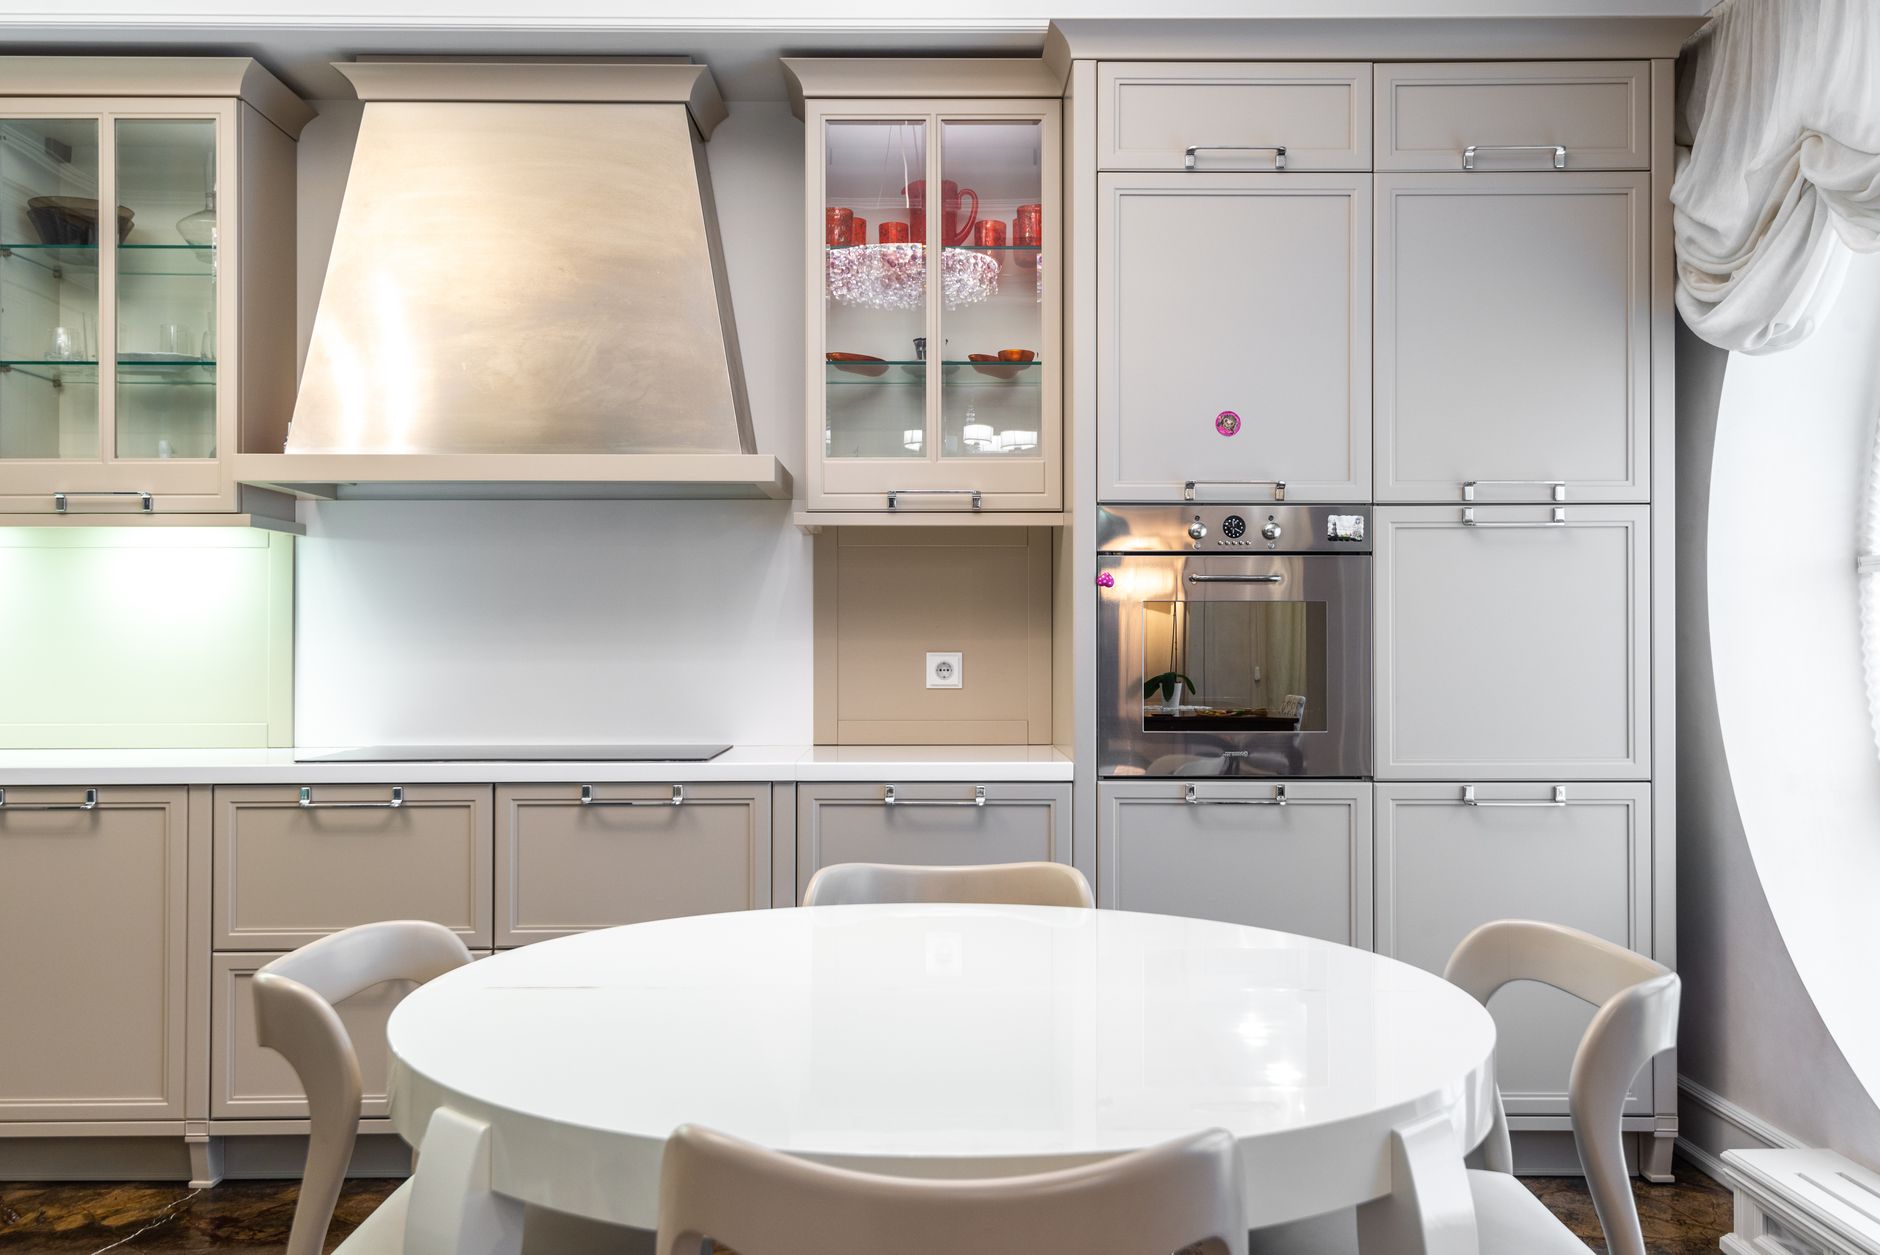
3. Choose Multi-Functional Fixtures
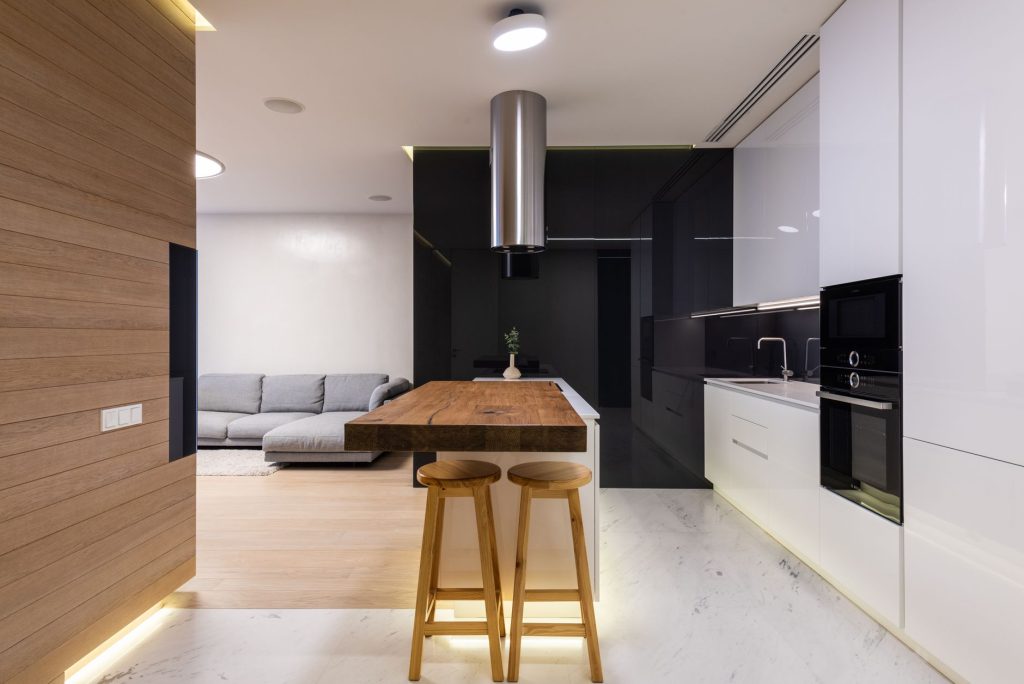
In a small kitchen, every element should ideally do more than one job. Consider a kitchen island on castors that can be moved or tucked away, a fold-down bench that creates extra prep space when needed, or a peninsula that doubles as both storage and a casual dining spot. These flexible solutions are particularly popular in Sydney’s smaller apartments and inner-west renovations, where floor space is at a premium.
4. Prioritise Smart, Custom Storage
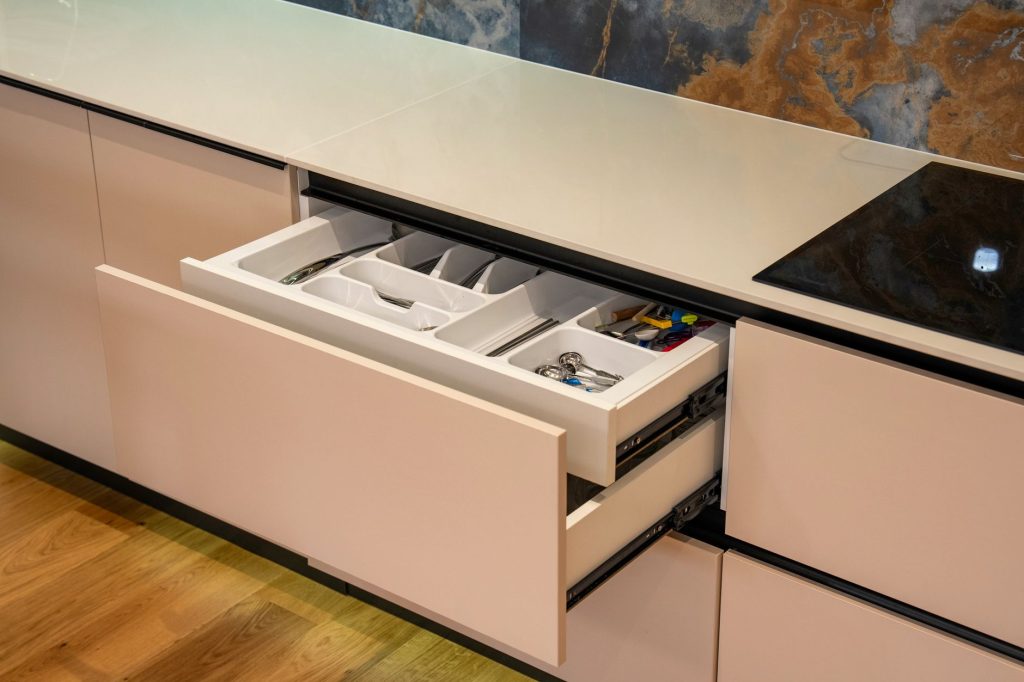
Off-the-shelf cabinetry rarely makes the most of an awkward or compact kitchen footprint. This is where custom joinery makes a real difference. Deep drawers instead of standard cupboards allow better use of corner space, while pull-out pantry units make narrow gaps functional rather than wasted.
At Kenwood Kitchens, we work closely with Sydney homeowners to design custom cabinetry that’s tailored to the exact dimensions of their kitchen, rather than forcing a generic layout to fit. This is often the single biggest factor in how spacious a small kitchen ultimately feels.
5. Let Light and Colour Do the Work
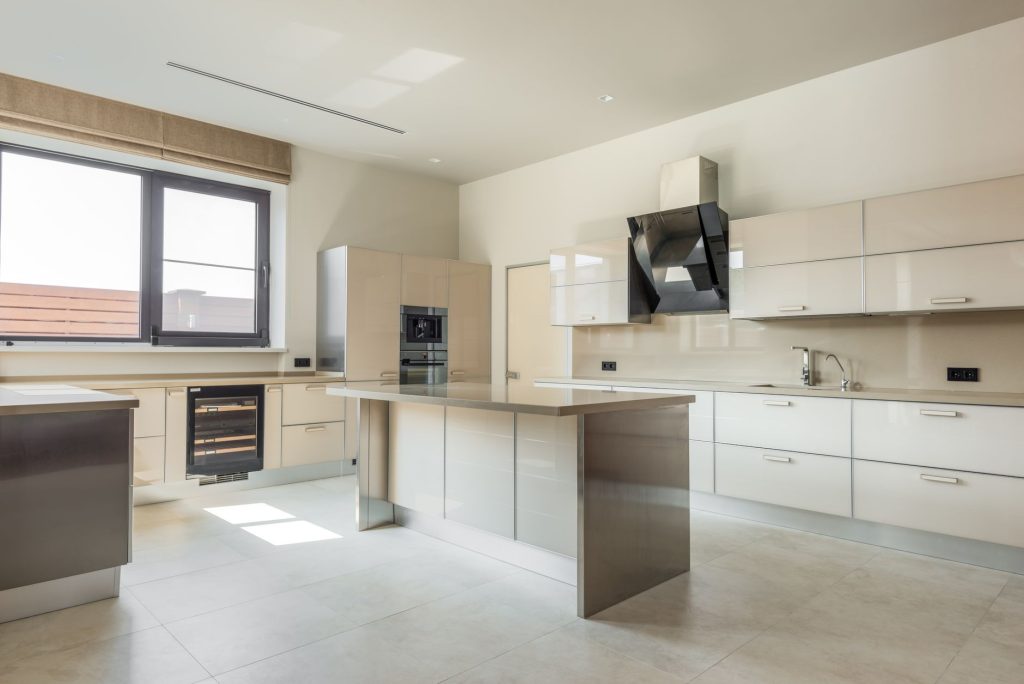
Light, reflective finishes can make a compact kitchen feel considerably more open. Pale cabinetry, glossy splashbacks and light-coloured benchtops all help bounce natural light around the room. If your kitchen has a window facing a courtyard or side alley, common in many older Sydney terraces, consider a lighter palette to make the most of what natural light is available.
Mirrored or glass splashbacks are another clever trick, adding a sense of depth to a small kitchen without any structural changes.
6. Reduce Visual Clutter
Handle-less cabinetry, integrated appliances and hidden power points all contribute to a cleaner, less busy-looking kitchen. In a small space, visual clutter can make a room feel smaller than it actually is. Concealing the microwave, fridge and even the rangehood behind cabinetry panels creates a streamlined look that’s currently popular across many Sydney renovation projects, from Cronulla to the Hills District.
7. Don’t Forget the Details
Small details can make a big difference in compact kitchens:
- Corner carousel units to make awkward corners usable
- Slimline appliances designed specifically for smaller footprints
- Under-bench lighting to add depth and warmth
- Narrow pull-out spice racks or bins that fit into gaps as small as 150mm
Designing a Small Kitchen That Works for Your Sydney Home
Every home is different, and the best small kitchen design ideas are the ones tailored to your specific space, whether that’s a heritage terrace in Surry Hills, a townhouse in the Sutherland Shire or an apartment in the Eastern Suburbs. The key is working with a team who understands how to balance style, storage and functionality without making the space feel like a compromise.
At Kenwood Kitchens, we’ve helped Sydney homeowners transform small, underused kitchens into spaces that feel open, practical and genuinely enjoyable to cook in. If you’re planning a kitchen renovation and want expert advice on maximising your space, contact Kenwood Kitchens today to book a consultation with our design team.