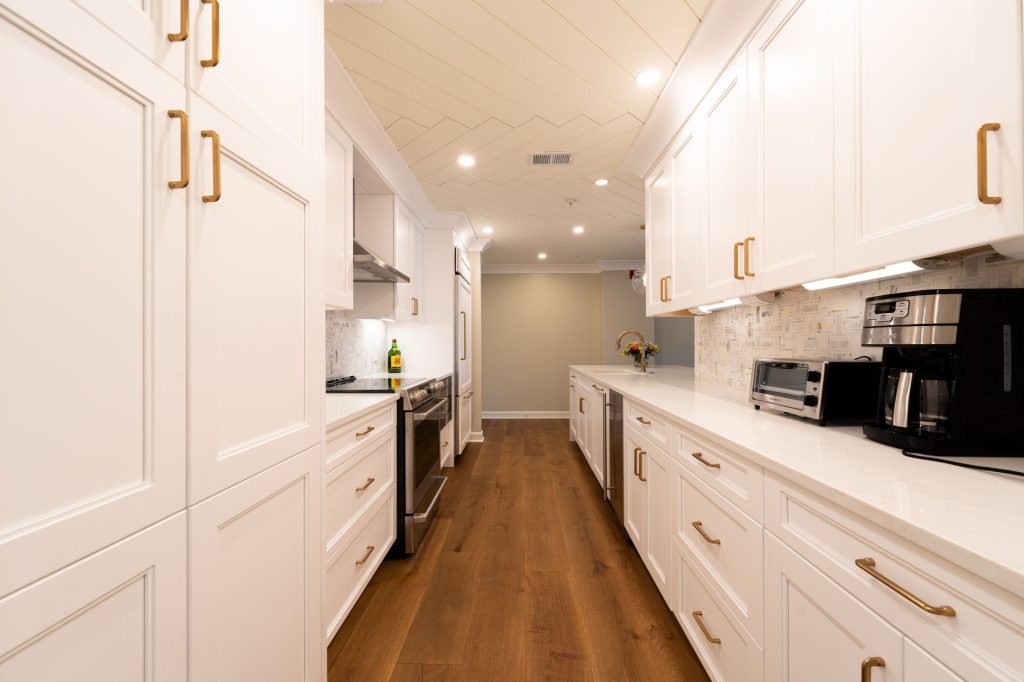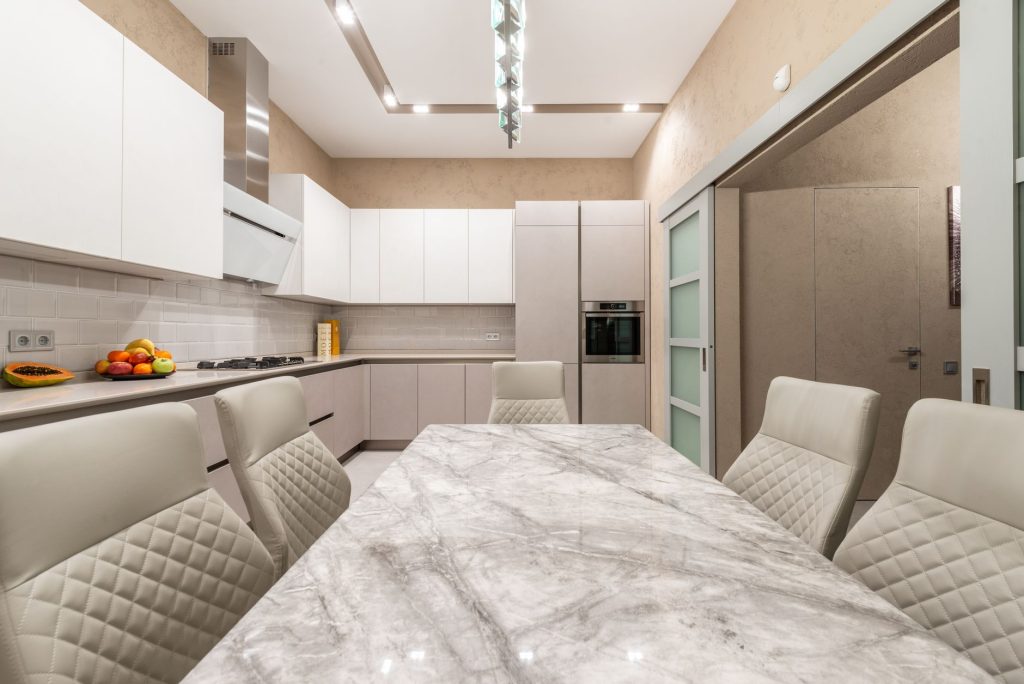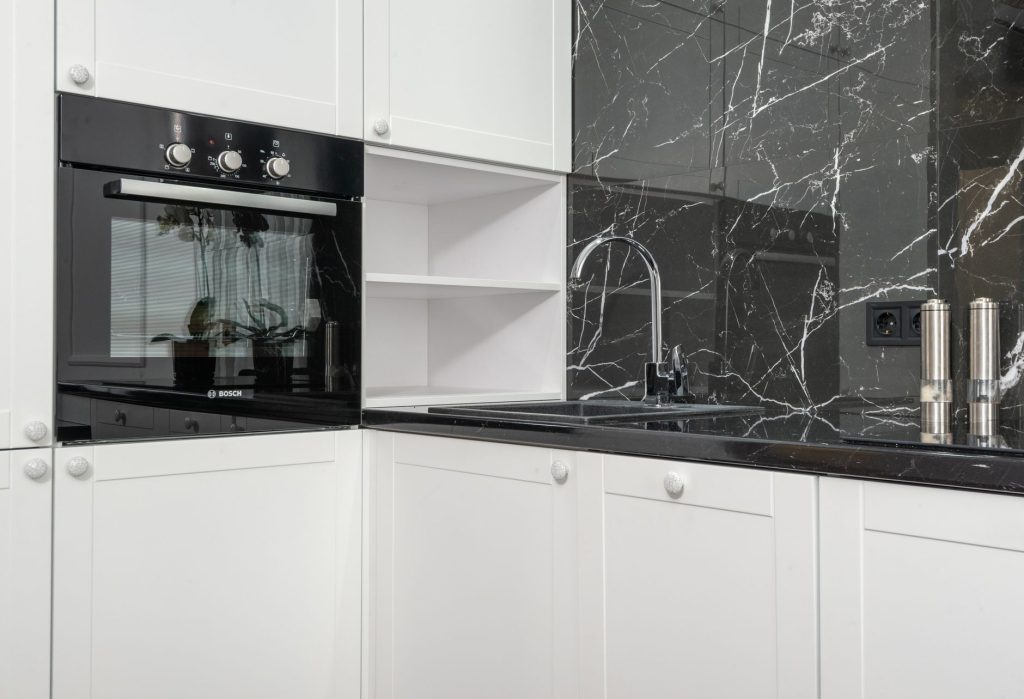
A galley kitchen isn’t a compromise. It’s actually the most efficient layout in professional kitchens worldwide, and the reason restaurant kitchens are built this way isn’t an accident. The problem isn’t the shape — it’s that most galley kitchens in Sydney’s older homes were designed decades ago for a smaller lifestyle, with none of the storage or workflow thinking that makes the layout sing.
If you’ve got a narrow kitchen in a Paddington terrace, a Surry Hills semi, or one of the older apartment blocks around the Inner West, chances are you’re working with two parallel runs of bench and not much else. That’s not a problem to solve by knocking down walls. It’s a layout to get right.
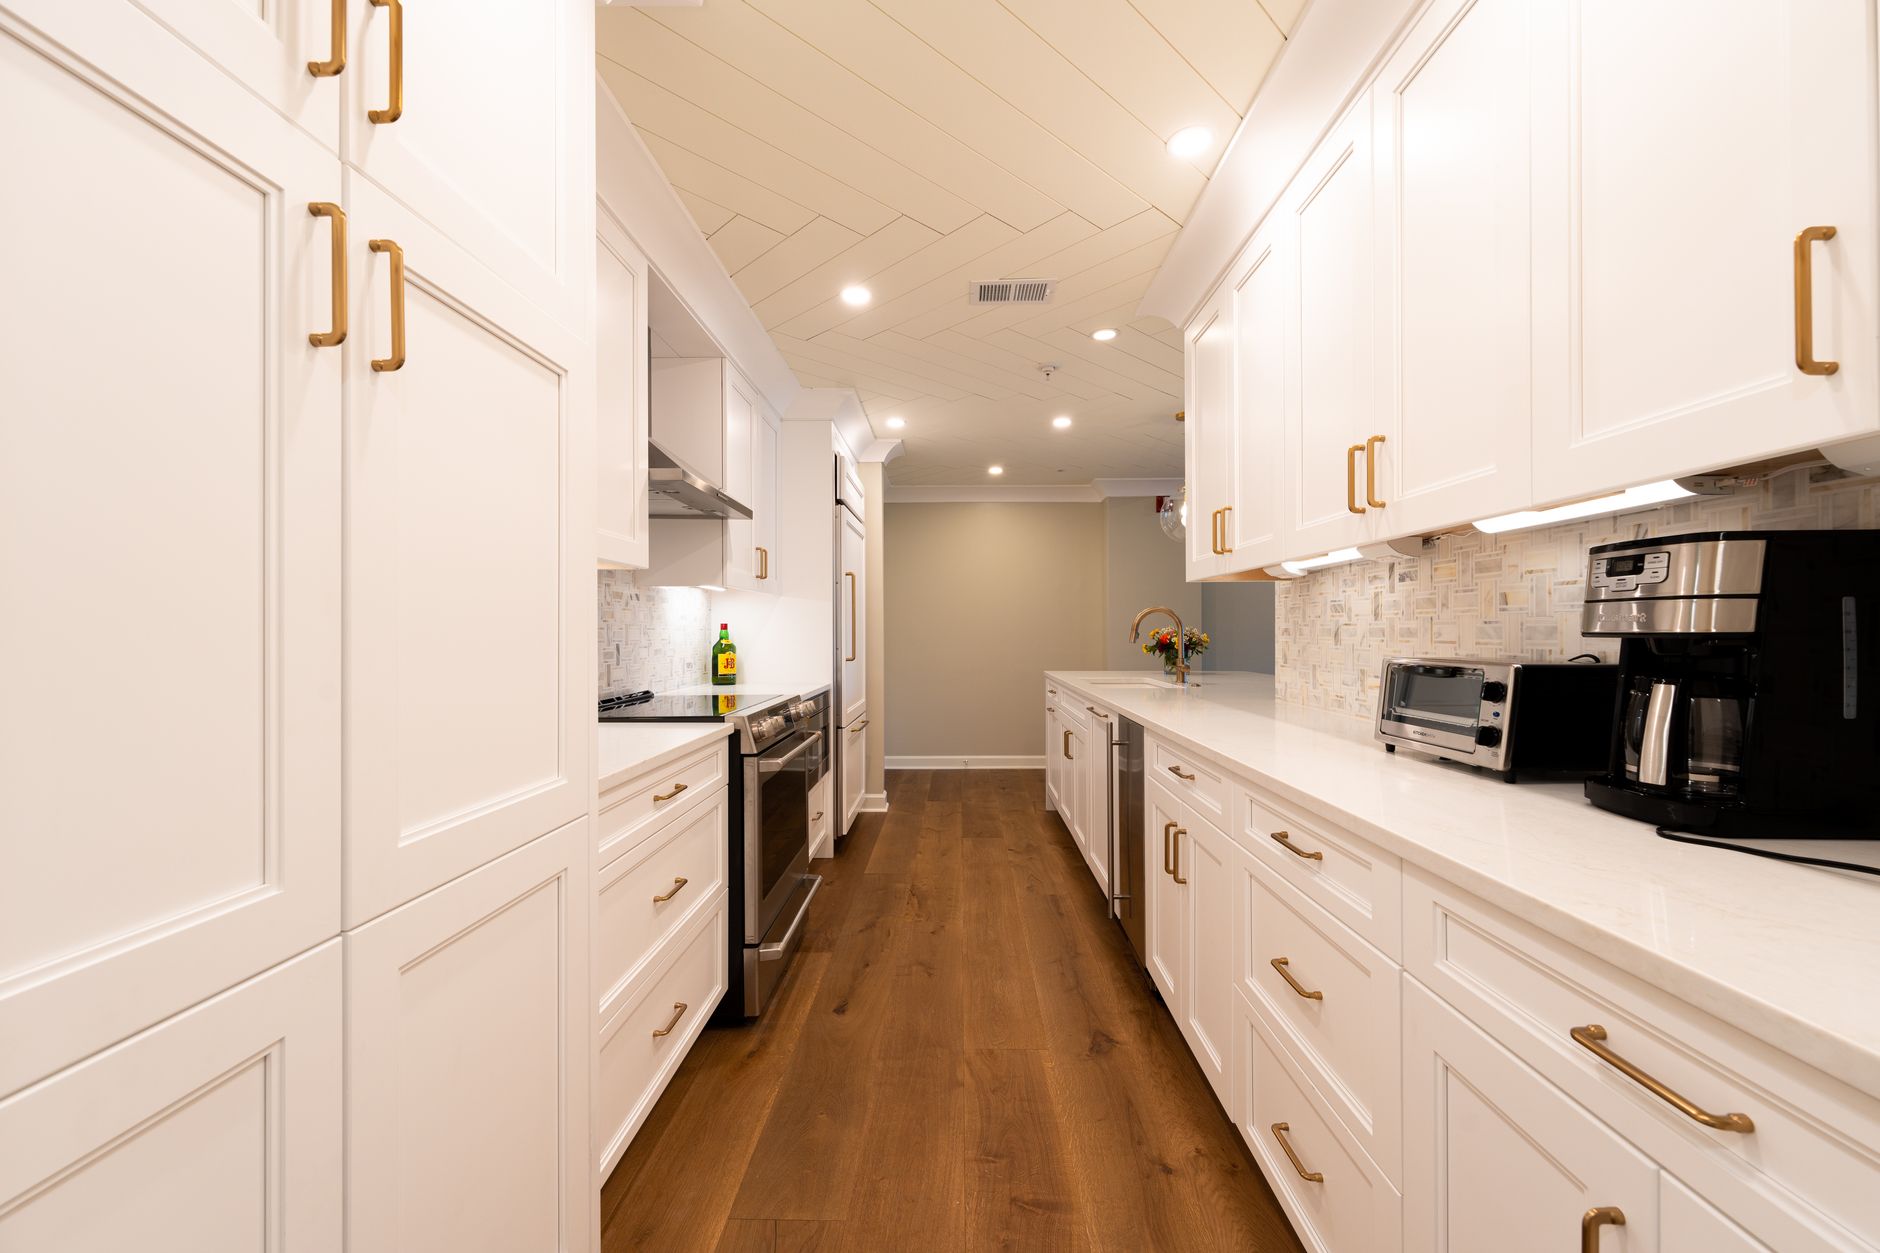
Why galley kitchens get a bad reputation
Most narrow kitchens feel cramped for three reasons: poor lighting, benchtops that are too deep for the space, and storage that hasn’t been thought through. None of these are inherent to the layout. They’re design failures that get blamed on the shape of the room.
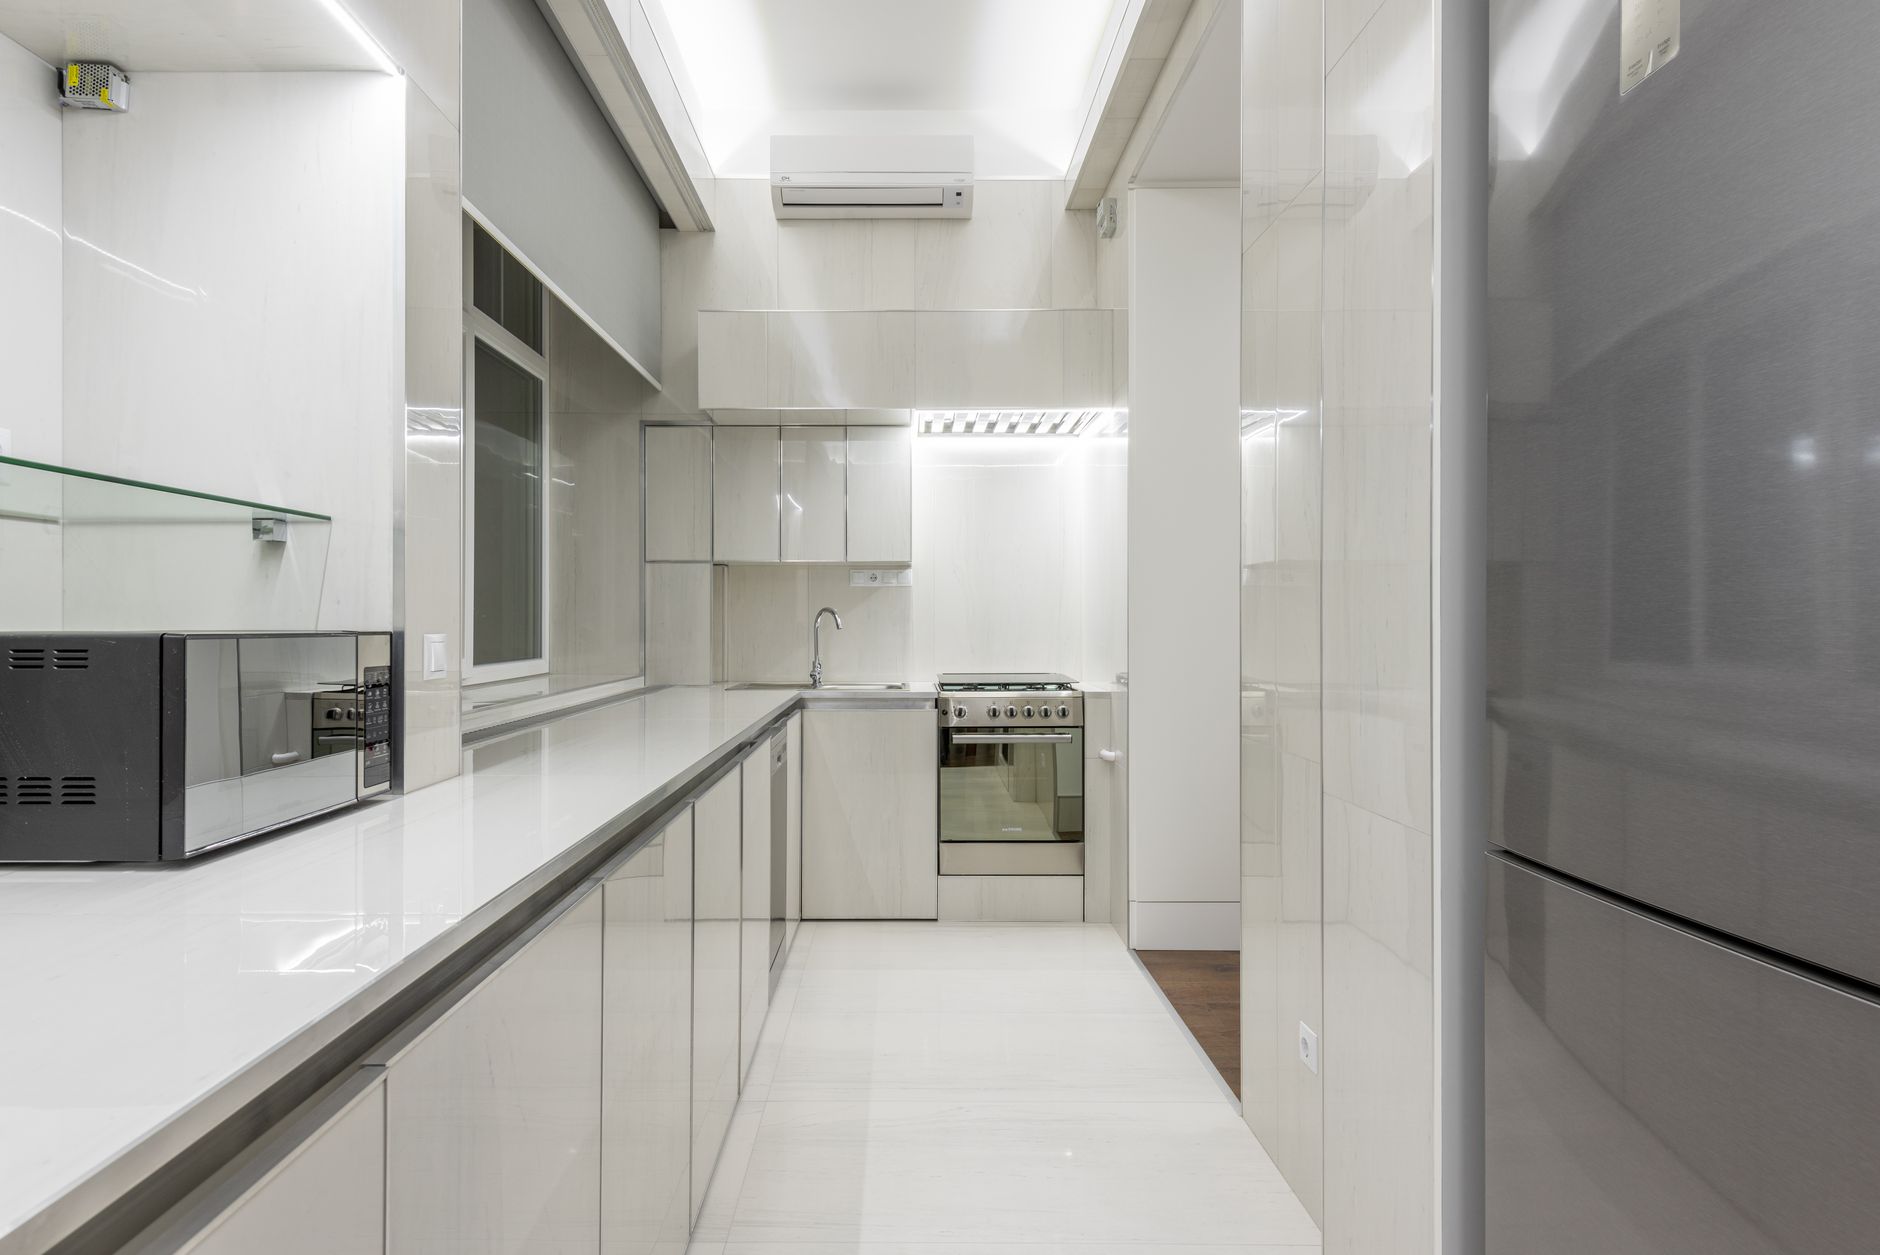
We see this constantly in renovation briefs from clients in Balmain and Rozelle — Victorian-era homes with a narrow kitchen wedged between the dining room and the laundry. The instinct is always to rip out a wall. Sometimes that’s the right call. Often it isn’t, especially if the wall is structural or you’re in a strata building where you can’t touch it anyway.
Get the working triangle right first
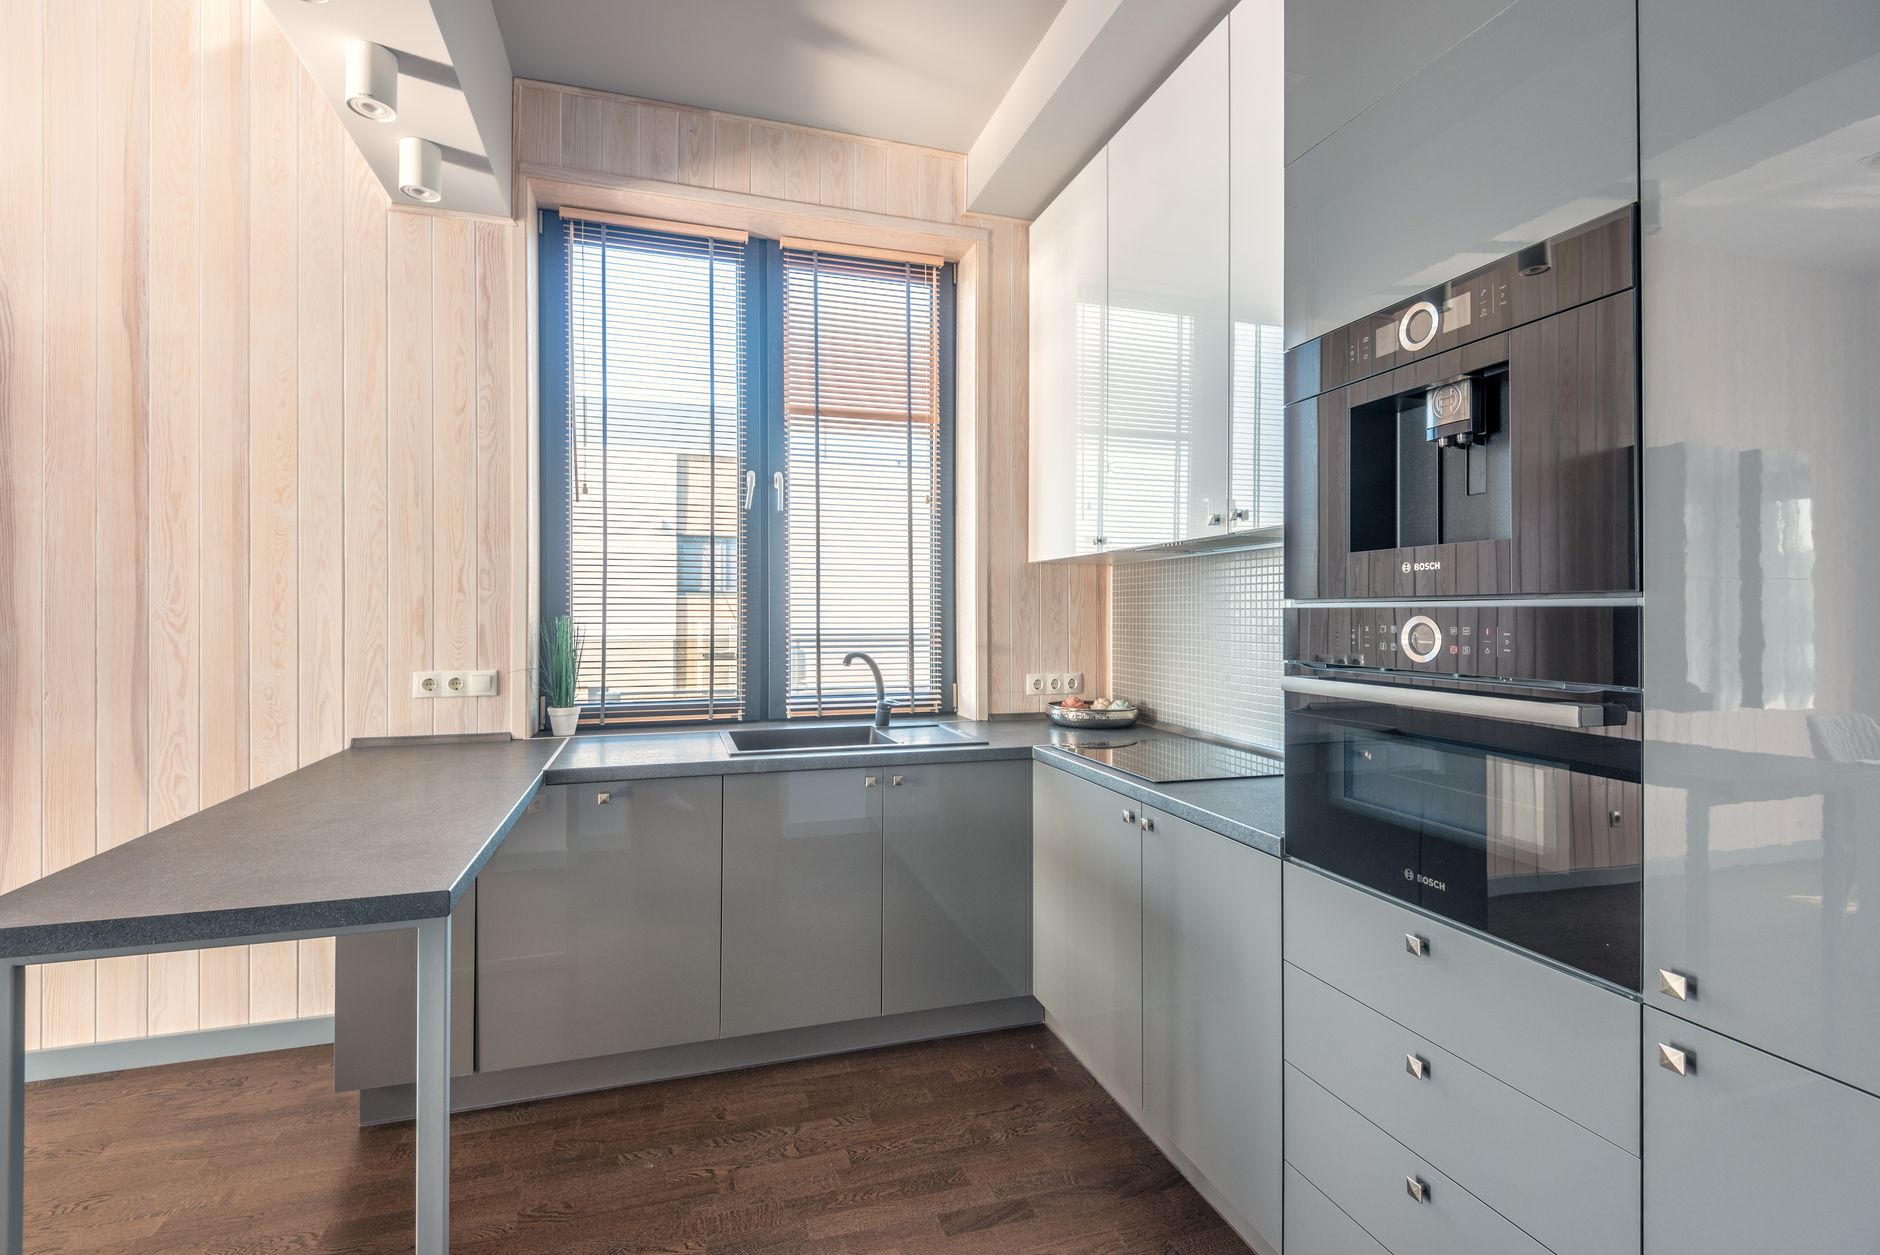
In a galley layout, your fridge, sink, and cooktop need to sit in a tight, logical triangle across the two runs. This matters more here than in any other layout because you don’t have the luxury of wasted steps. Put the sink and cooktop on the same run wherever possible, with the fridge opposite. You want to be able to turn, not walk, between tasks.
The biggest mistake we see is a fridge jammed at the far end of the room, miles from the prep bench. In a four-metre galley kitchen, that’s an extra two metres of walking every single time you grab milk. It adds up over a lifetime of cooking.
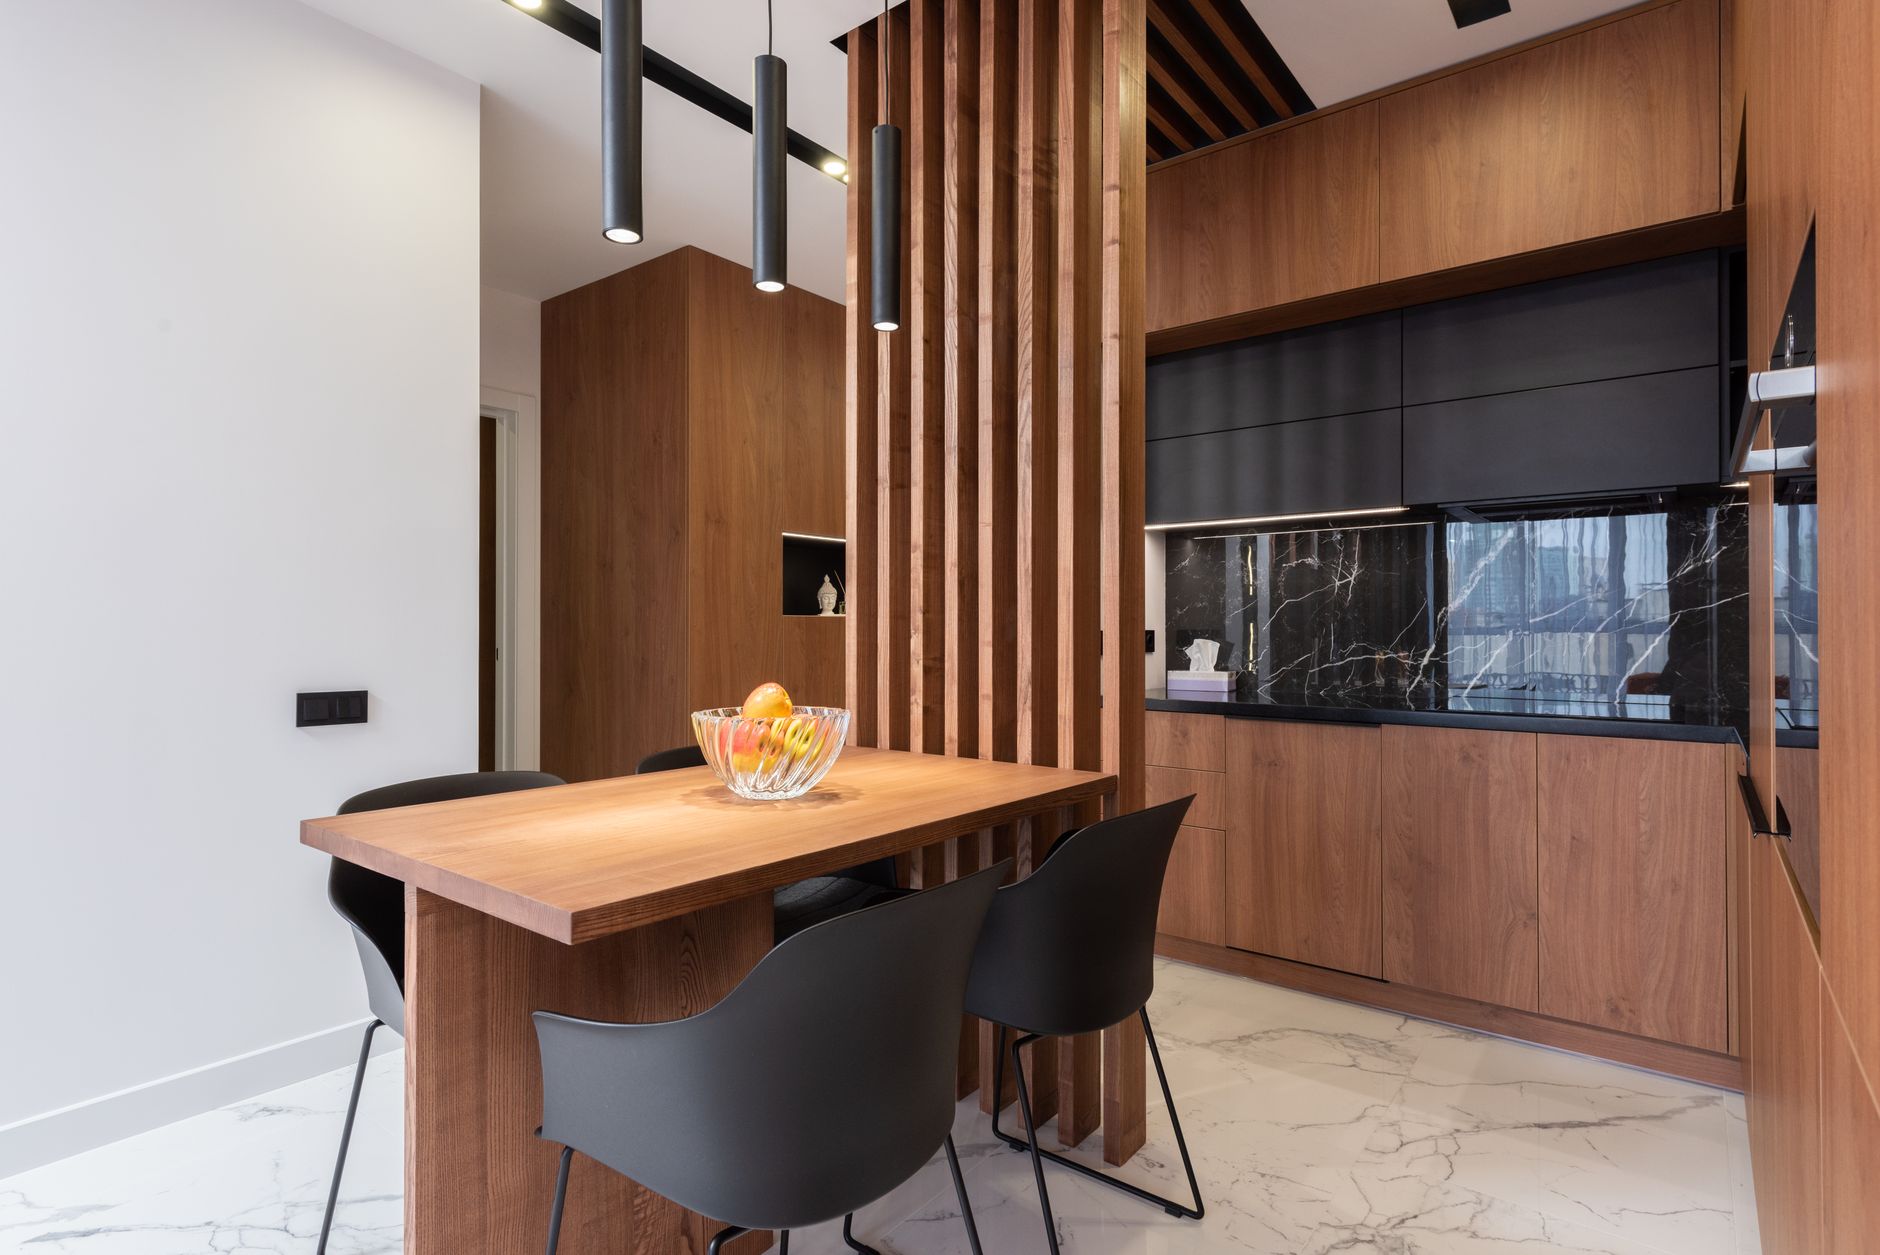
Width is everything
You need at least 1.2 metres between the two benches for a kitchen to feel workable, and honestly, we push clients toward 1.3 to 1.4 metres whenever the floor plan allows it. Anything under a metre and you’ve got two people bumping elbows every time someone opens the dishwasher.
This is where a lot of DIY planning goes wrong. People measure the room and assume more bench equals more storage equals better kitchen. But if the walkway’s too tight, it doesn’t matter how beautiful the benchtop is — nobody wants to cook in it.
Storage: go vertical, not wide
Narrow kitchens punish horizontal thinking. You don’t have the width to spread out, so the answer is always to go up. Floor-to-ceiling cabinetry, even above the fridge, captures space that typically sits empty and collecting dust. Drawers outperform cupboards in a galley layout every time — you can see everything at a glance instead of crawling in on your hands and knees.
Deep drawers with internal dividers for pots, pans and bakeware are worth the spend. So are pull-out pantry units if you’ve got 30cm of spare width anywhere along a run — we’ve fitted these into some genuinely tight North Shore apartments and they transform how usable the kitchen feels.
Open one end if you can
The single biggest improvement you can make to a closed galley kitchen, if your floor plan allows it, is opening one end to a living or dining space. You don’t need to remove both walls — even opening the far end to borrow light and sightline from an adjoining room changes how the whole space reads. This is a common renovation move in Mosman and Double Bay homes where the original kitchen sat isolated at the back of the house.
Light and finish choices that actually help
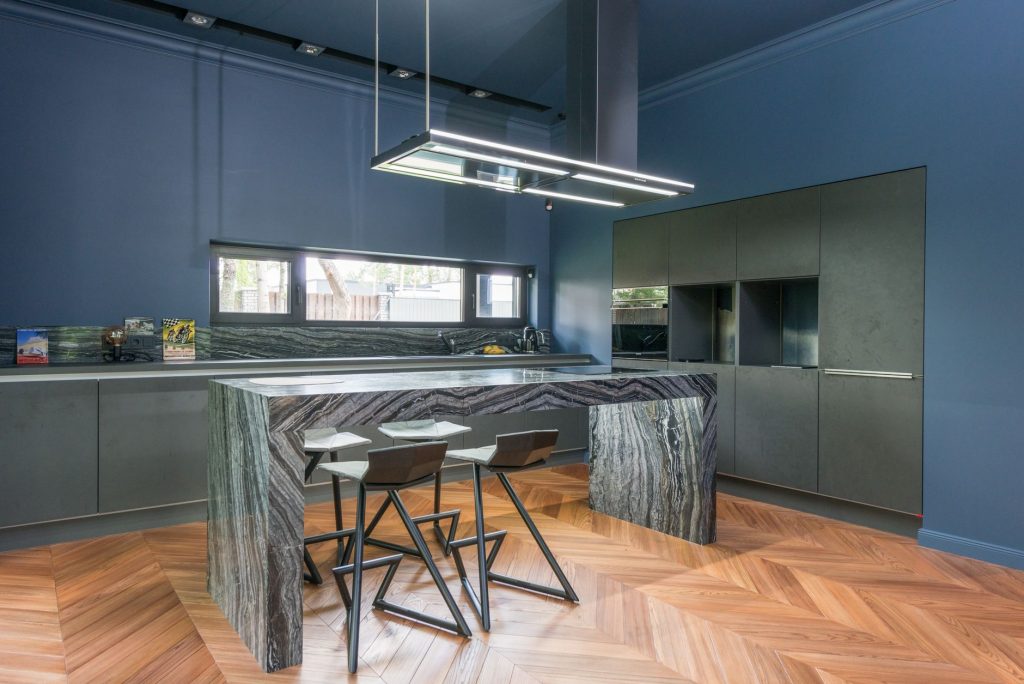
Darker joinery can look stunning in photos but it shrinks a narrow room visually. If you’re committed to a moodier palette, balance it with a lighter benchtop and make sure your under-cabinet lighting is doing real work, not just decorative. Glossy or semi-gloss cabinet finishes bounce light down the run far better than matte finishes in a tight space — worth the trade-off even if matte is the trend of the moment.
Mirrored or glass splashbacks at the end of a galley run can genuinely extend the sense of depth. It’s a small move, but in a four-metre kitchen it’s the difference between feeling boxed in and feeling like the room breathes.
When it’s worth bringing in a designer
Galley kitchens are unforgiving of bad planning because there’s no spare space to absorb a mistake. A badly placed power point or an oven door that swings into the opposite bench isn’t a minor annoyance here — it’s a daily frustration for the life of the kitchen. This is exactly the kind of layout where good design pays for itself.
We’ve renovated enough narrow kitchens across Sydney — from Edgecliff apartments to Enmore terraces — to know the handful of decisions that make or break a galley layout. Get them right and you’ll end up with a kitchen that works better than most open-plan islands twice its size.
If you’re planning a renovation and want a second opinion on your layout before you commit to anything, contact Kenwood Kitchens today and we’ll talk through what’s actually possible in your space.